
Listed By
Agency Name: Comey & Shepherd
Agent Name: Bruce Montgomery
Agency Phone: 513-241-3400
Shown By
Agent Name: Sandra Olinger-Thornton
Agent Phone: (330) 875-2666
Agency Title: Cutler Real Estate

TOUR THIS HOME
Choose a date and time to see 7960 Ruth Court, West Chester, OH 45069.
I will get in touch with you shortly.

Property Description
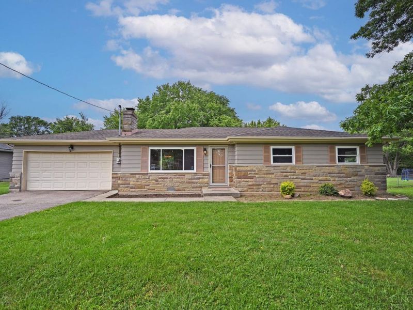
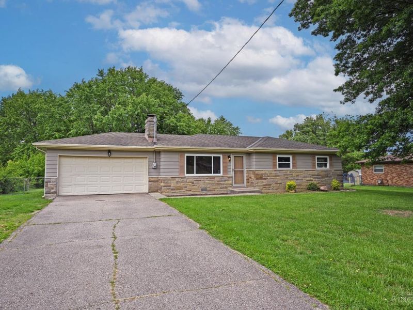
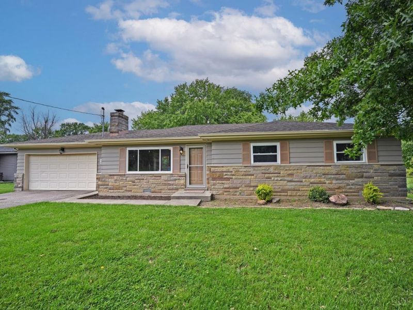
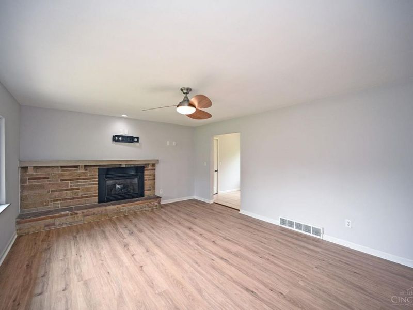
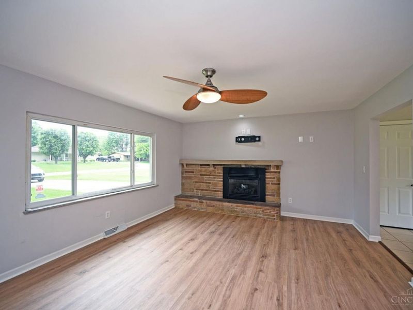
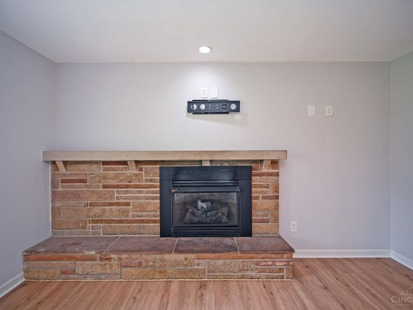
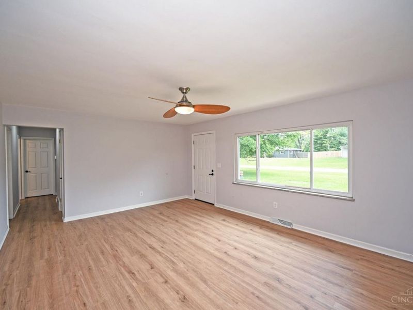
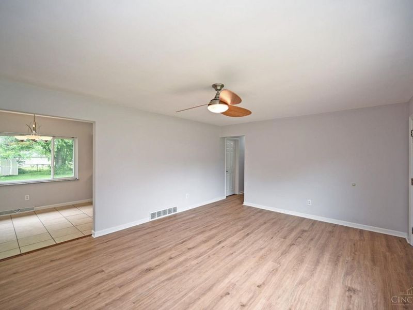
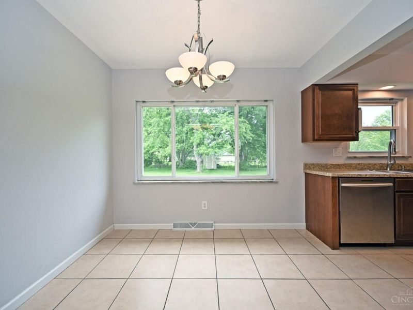
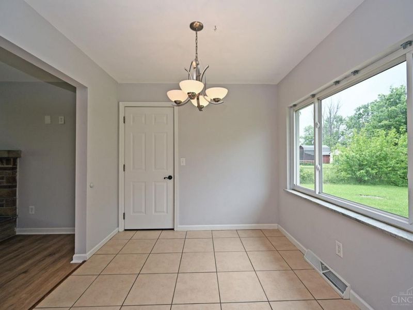
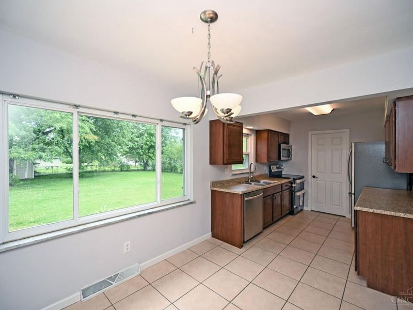
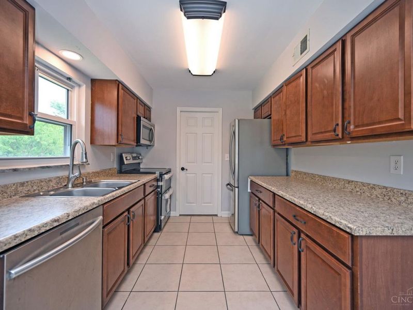
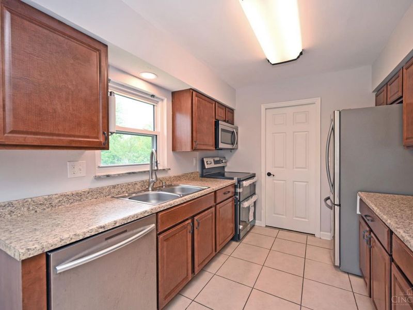
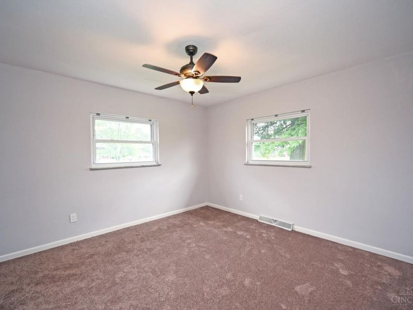
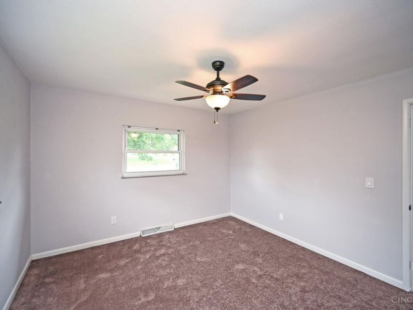
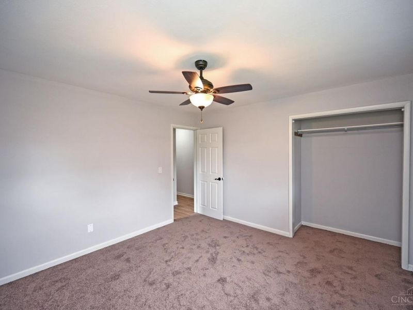
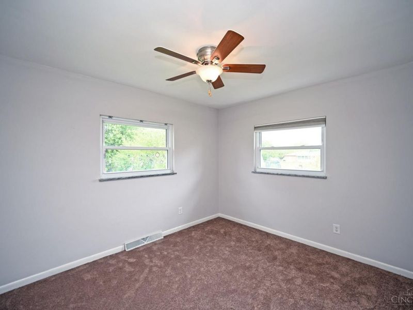
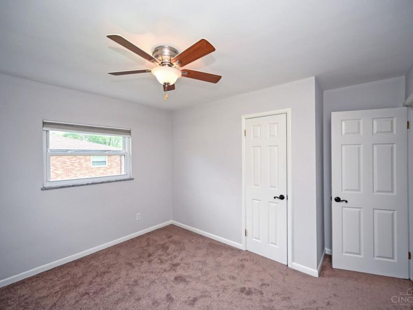
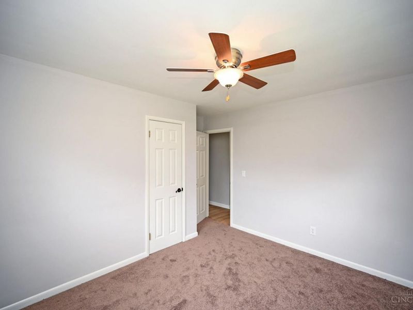
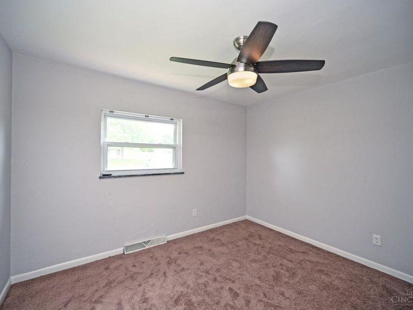
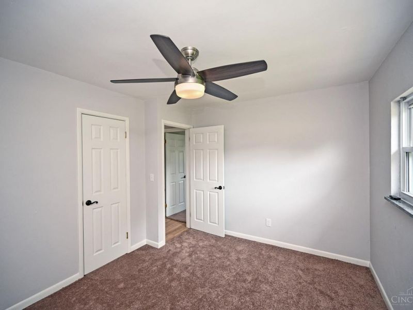
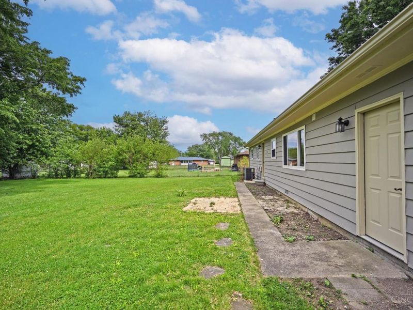
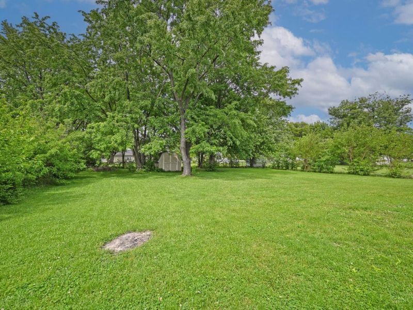
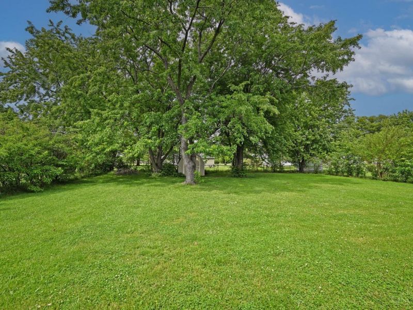
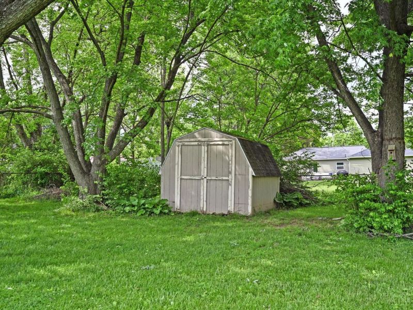
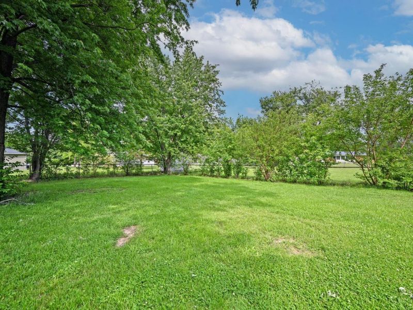
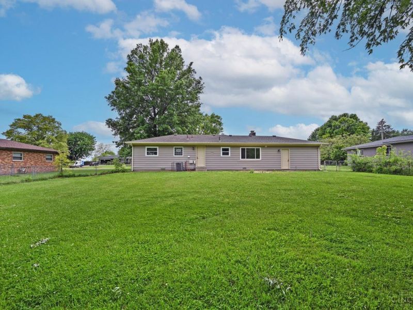
Welcome to this freshly redone & move in ready ranch on charming cul-de-sac street! Home sits on almost a half acre level yard in Lakota schools! Newly painted inside and out! Brand new furnace and 2 year old hot water heater! Brand new lvp floors in living room that flow into the hall! Brand new carpet in bedrooms! Spacious living room has a good looking & functional gas brick fireplace! Roof & vinyl insulated windows are in good shape! Very convenient location near highways, restaurants & shopping!
Property Features
Property Type: Residential - Single Family
Basement: Crawl
Cooling: Central Air
Days on Market: 24
Fireplaces: 1
Garage: 2
Heating: Forced Air, Gas
Home Style: Ranch
Lot Size: 0.45 Acres
Roof Type: Shingle
Stories: 1.0
Taxes: $2,830
Year Built: 1958
Amenities
Cul de sac
Patio
Feature Descriptions
Access: City Street
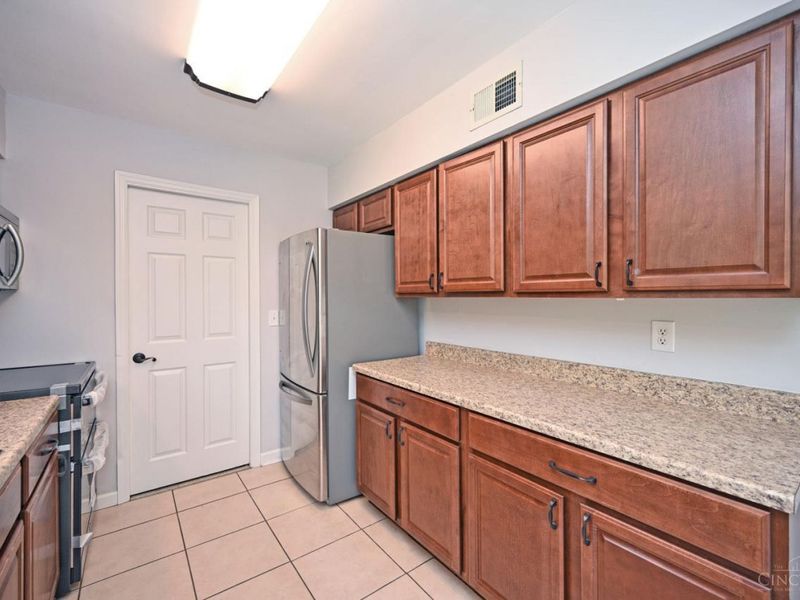
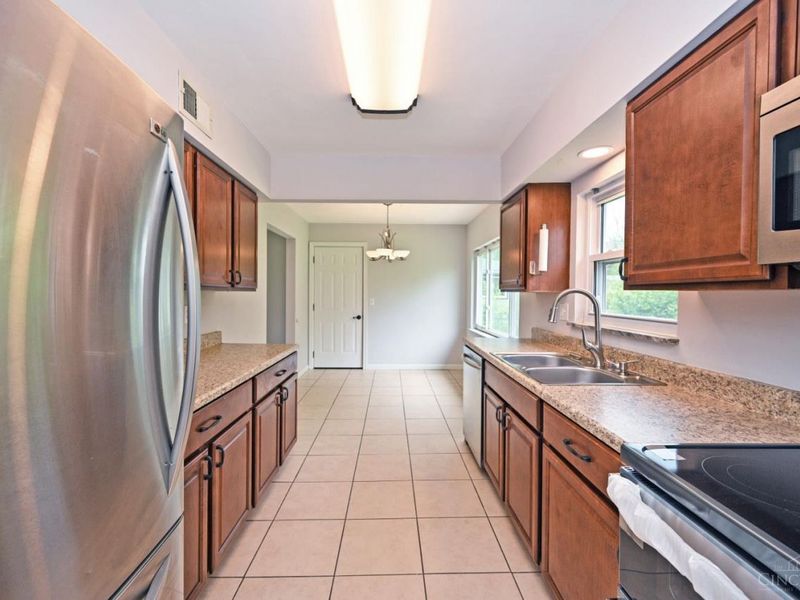
Appliances: Dishwasher, Oven/Range, Refrigerator
Exterior: Brick
Fireplace Features: Brick, Stone, Gas
Foundation: Poured
Garage/Carport: Front, Garage Attached
Gas: Natural
Kitchen: Walkout, Wood Cabinets
Mechanical Systems: Garage Door Opener
Miscellaneous: Attic Storage, Cable, Smoke Alarm
Parcel #: M5620060000025
Parking: Off Street, Driveway
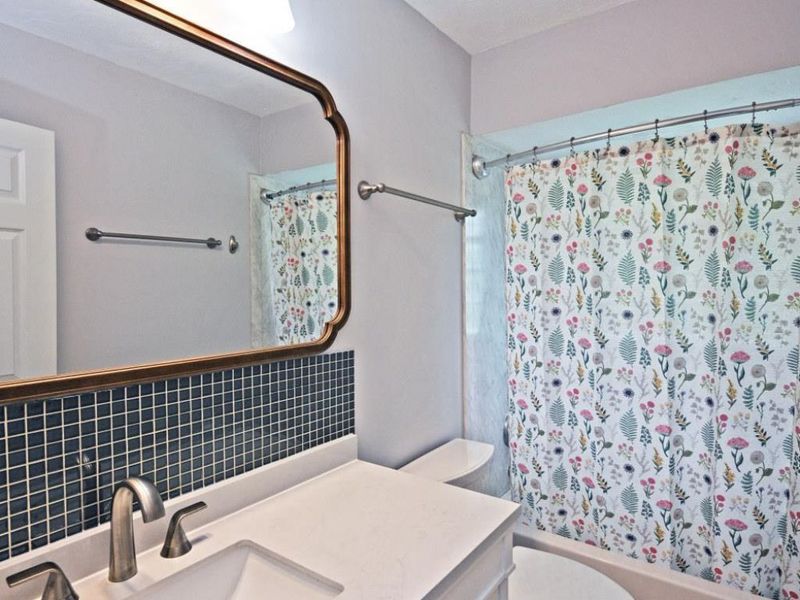
Primary Bathroom: Tub w/Shower
Primary Bedroom: Window Treatment, Wood Floor
Public Transportation: No
Rooms Total: 7
Sewer: Public Sewer
Tax Abatement: No
Topography: Level
Water: Public
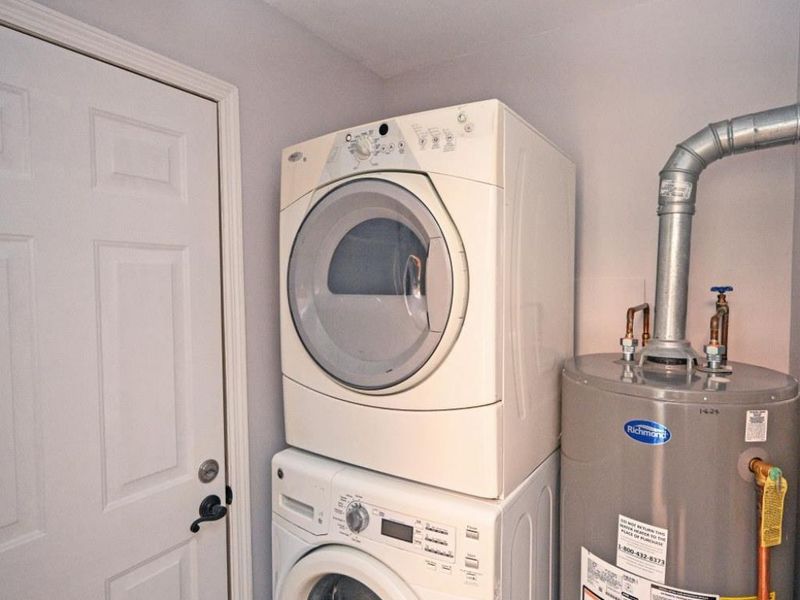
Water Heater: Gas
Window Features: Double Hung, Double Pane, Insulated
Room Sizes
Primary Bedroom: 12 X 13 Level - 1
Bedroom 2: 12 X 12 Level - 1
Bedroom 3: 12 X 12 Level - 1
Dining Room: 8 X 9 Level - 1
Living Room: 18 X 15 Level - 1
Local Schools
School District: Lakota
Estimate Your Payment
Estimated Payment
$ 1,858.62 per month $1,535.58 Principal & Interest $235.83 Property Tax $87.21 Homeowner's InsuranceChange Payment Information
Print This Listingx
Select a format below, new window will open and will prompt you to print.









7960 Ruth Court | MLS# 1877795
This single family home located at 7960 Ruth Court, West Chester, OH 45069 is currently listed for sale with an asking price of $299,000. This property was built in 1958 and has 3 bedrooms and 1 full baths with 1106 sq. ft. Ruth Court is located in the Ridgemont Acres subdivision within the Lakota school district. Search Ridgemont Acres real estate on sandraolinger-thornton.cutlerhomes.com today.