
Listed By
Agency Name: Berkshire Hathaway HomeServices Stouffer Realty
Agency Contact: beauphillips@stoufferrealty.com, 234-788-0663
Shown By
Agent Name: Sandra Olinger-Thornton
Agent Phone: (330) 875-2666
Agency Title: Cutler Real Estate

TOUR THIS HOME
Choose a date and time to see 5336 Donner Drive, Clinton, OH 44216.
I will get in touch with you shortly.

Property Description
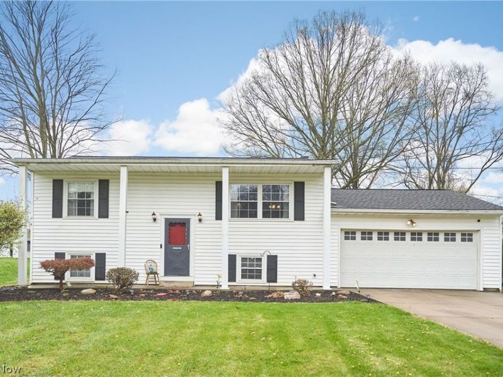
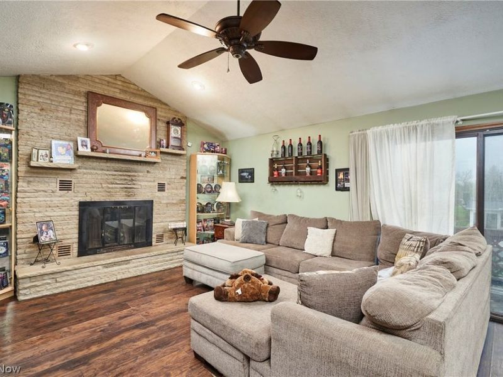
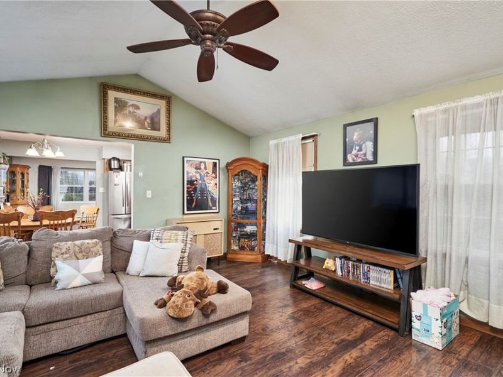

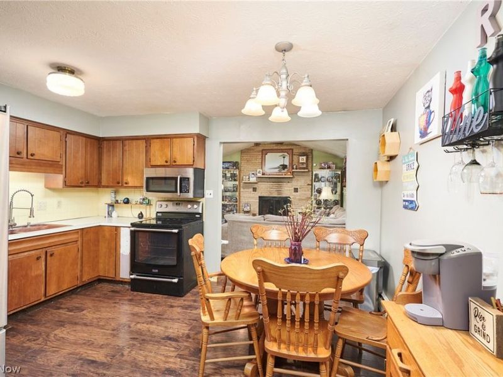
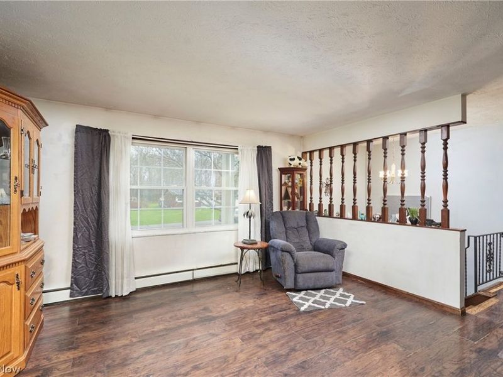
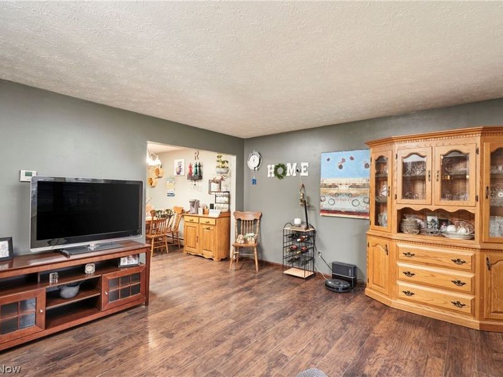
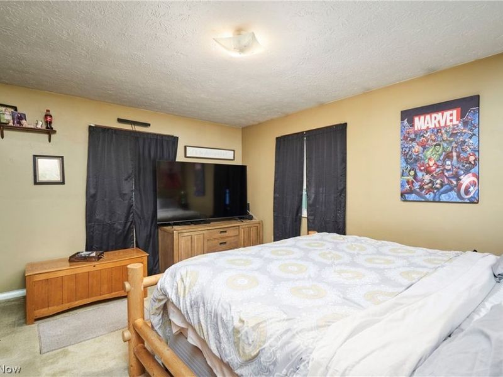
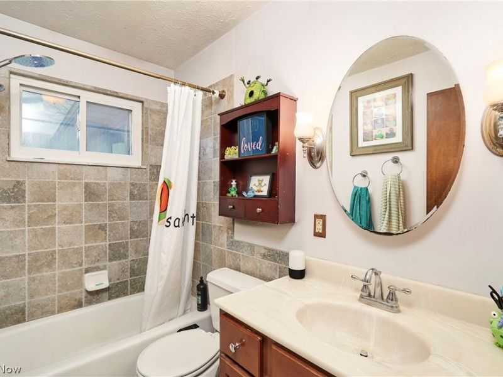
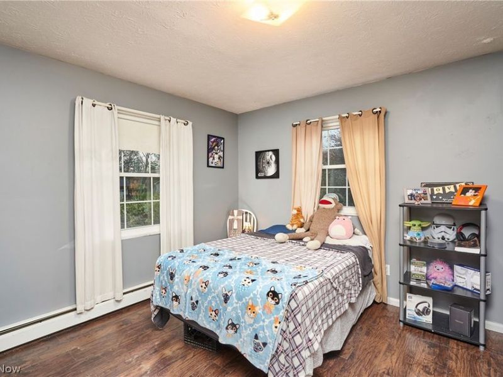
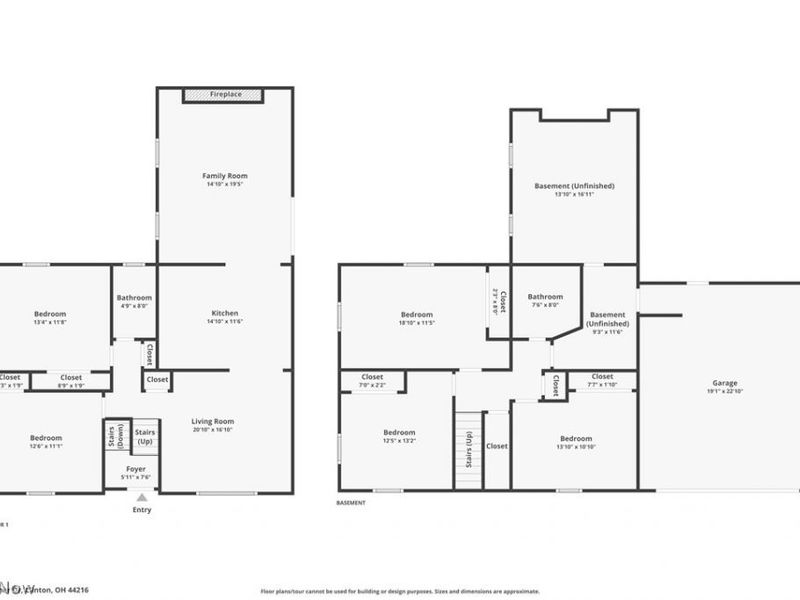
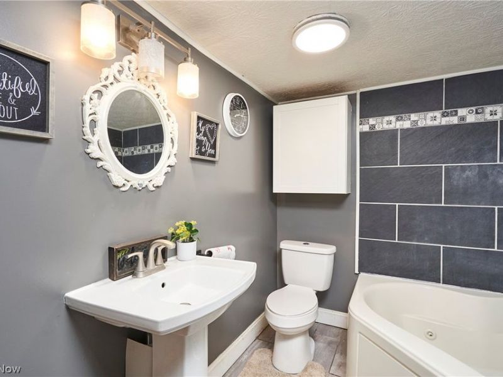
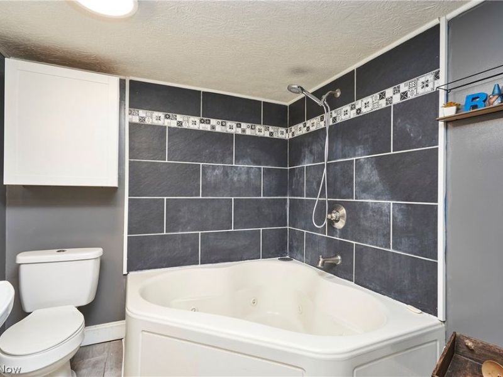
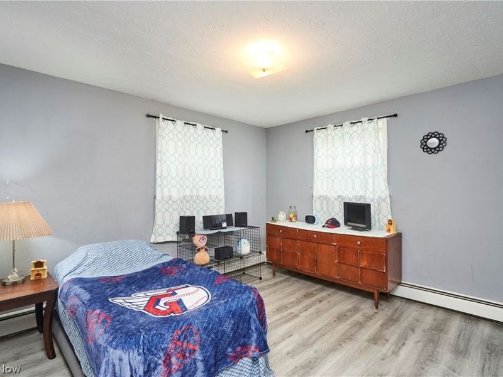
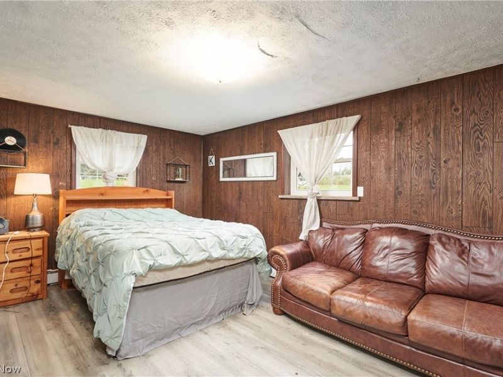
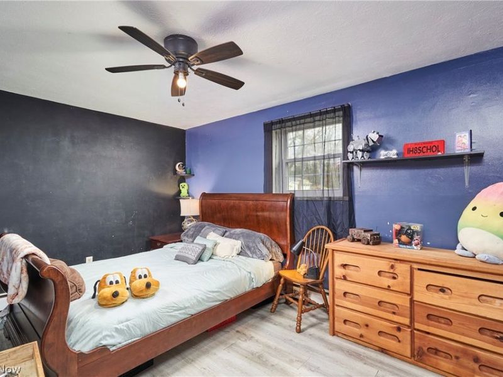
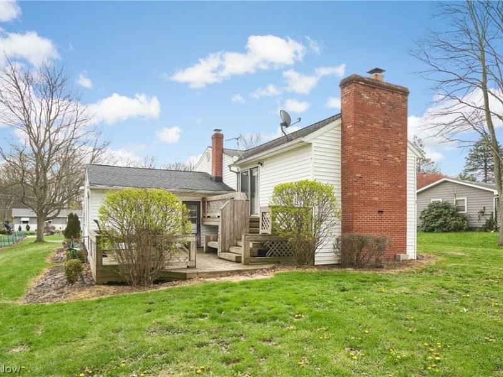
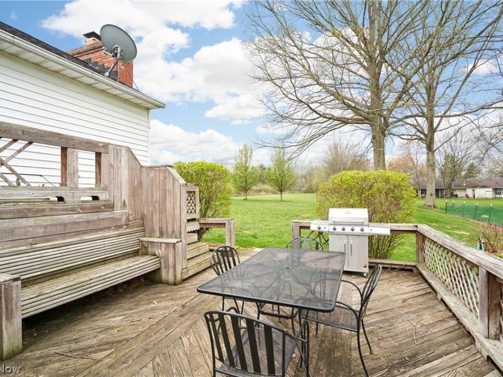
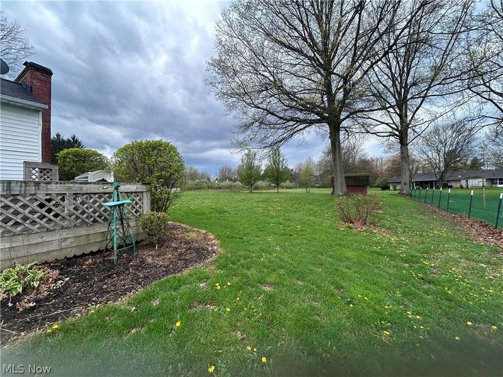
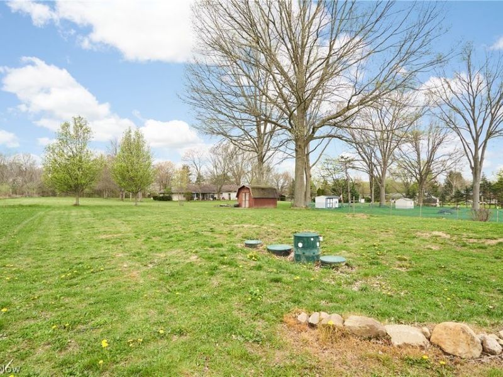
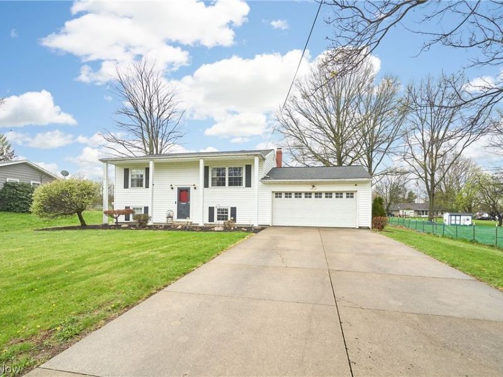
This stately bi-level home is adorned with beautiful white pillars that grace the entrance to a welcoming foyer. Offering over 2,000 square feet of living space, this versatile layout includes 5 bedrooms total (upper and lower levels) and an updated full bathroom on the upper level. The lower-level bath has been beautifully renovated and features a corner Jacuzzi tub set against an elegant tile backdrop. Just off the kitchen, the spacious family room invites you to gather around a stunning brick fireplace beneath vaulted ceilings. The two-car garage provides convenient access to the lower level, while the double-tiered back deck overlooks a generous backyard, perfect for relaxing or entertaining. Ideally located, this home offers both comfort and convenience, situated less than a mile from the Portage Lakes State Park entrance and New Visitor Center, making it an ideal location for year-round outdoor recreation. A recently replaced septic system (2024) adds even more value and peace of mind.
Property Features
Property Type: Residential - Single Family
Basement: Yes
Basement: Full, Partially Finished, Walk-Up Access
Cooling: None
Days on Market: 31
Fireplaces: 1
Garage: 2 car attached
Heating: Fireplace(s), Hot Water, Steam
Home Style: Bi-Level
Lot Size: 0.49 Acres
Roof Type: Asphalt, Fiberglass
Stories: 2.0
Taxes: $3,405 / year
Year Built: 1972
Amenities
Entrance Foyer
Eat-in Kitchen
Feature Descriptions
Appliances: Dryer, Dishwasher, Microwave, Range, Refrigerator, Washer
Community Features: Fishing, Lake, Park
Exterior: Vinyl Siding
Fireplace: Family Room
Laundry: Lower Level
Parcel#: 2303071
Parking: Attached, Concrete, Driveway, Electricity, Garage Faces Front, Garage, Garage Door Opener
Patio/Porch: Deck, Front Porch
Sewer: Septic Tank
Water: Well
Room Sizes
Bathroom: 8 X 5 Level - Second
Eat-in Kitchen: 12 X 12 Level - Second
Family Room: 18 X 15 Level - Second
Bedroom: 12 X 11 Level - Second
Bedroom: 15 X 11 Level - Lower
Primary Bedroom: 13 X 11 Level - Second
Bedroom: 14 X 10 Level - Lower
Living Room: 14 X 13 Level - Second
Bedroom: 13 X 11 Level - Lower
Entry/ Foyer: 7 X 6 Level - First
Bathroom: 8 X 7 Level - Lower
Local Schools
School District: Manchester Local
Estimate Your Payment
Estimated Payment
$ 1,722.01 per month $1,360.97 Principal & Interest $283.75 Property Tax $77.29 Homeowner's InsuranceChange Payment Information
Print This Listingx
Select a format below, new window will open and will prompt you to print.









5336 Donner Drive | MLS# 5201736
This single family home located at 5336 Donner Drive, Clinton, OH 44216 is currently listed for sale with an asking price of $265,000. This property was built in 1972 and has 5 bedrooms and 2 full baths with 2052 sq. ft. Donner Drive is located in the Manchester Estates subdivision within the Manchester Local school district. Search Manchester Estates real estate on sandraolinger-thornton.cutlerhomes.com today.