
Listed By
Agency Name: Real Link
Agent Name: Adam Marit
Agency Phone: 513-204-0131
Shown By
Agent Name: Sandra Olinger-Thornton
Agent Phone: (330) 875-2666
Agency Title: Cutler Real Estate

TOUR THIS HOME
Choose a date and time to see 46 Chestnut Street, Springboro, OH 45066.
I will get in touch with you shortly.

Property Description
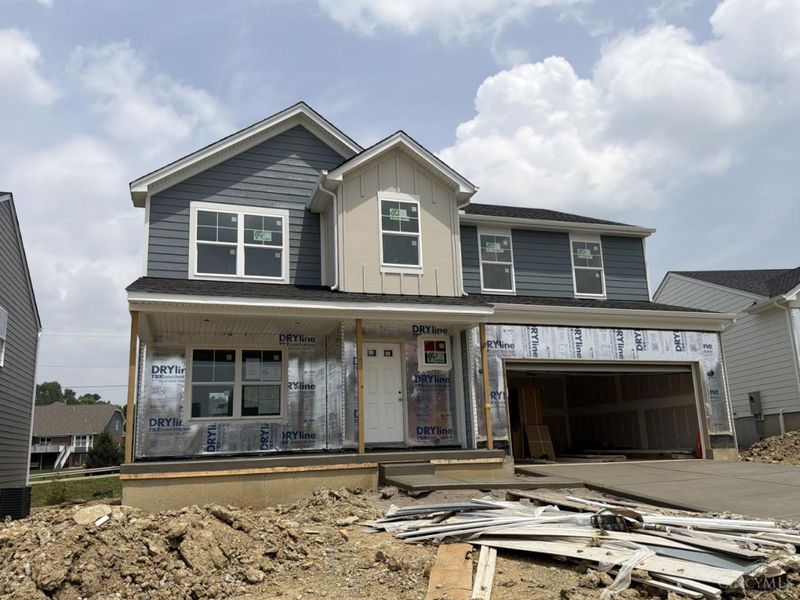
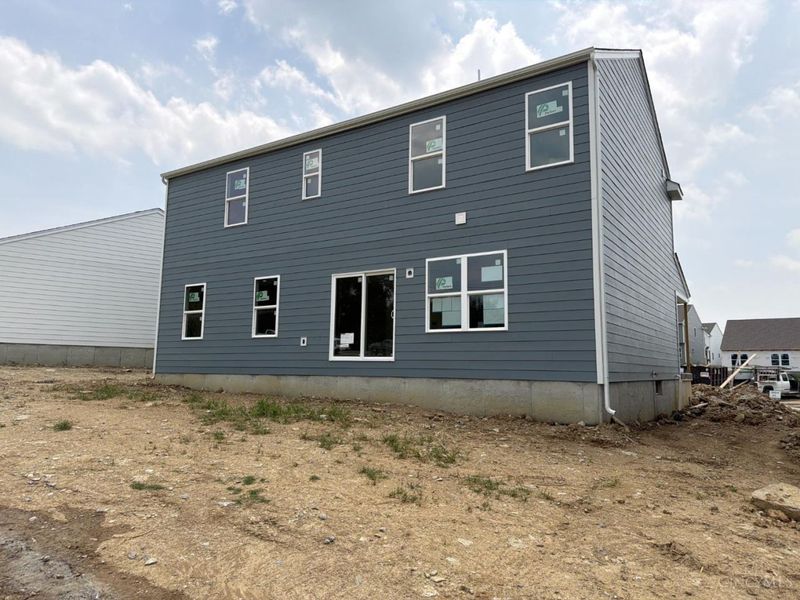
The Magellan Design by Cristo Homes. Beautiful 2-Story home offering 4-Bedrooms and 2.5 bath with approx. 2,254 sq. ft. of living space! Open kitchen design with included island and reach-in Pantry; the design also showcases 19x16 Great Room, Study off Foyer and 2nd Floor 9x9 Loft Area!
Property Features
Property Type: Residential - Single Family
Basement: Full
Basement: Yes
Cooling: Central Air
Days on Market: 122
Fireplaces: 1
Garage: 2
Heating: Forced Air, Gas
Home Style: Traditional
Lot Size: 0.14 Acres
Roof Type: Shingle
Stories: 2.0
Taxes: $0
Amenities
9Ft + Ceiling
Porch
Feature Descriptions
Appliances: Dishwasher, Microwave, Oven/Range
Basement Fatures: Bath Rough-In
Exterior: Brick, Vinyl Siding
Fireplace Features: Electric
Flex Rooms: Loft
Foundation: Poured
Garage/Carport: Front, Garage Attached
Gas: Natural
Great Room: Laminate Floor
HOA Fee: 700/Annually
HOA Y/N: 1
Kitchen: Pantry, Eat-In, Island, Laminate Floor
Parcel #: NEW/UNDER CONST/TO BE BUILT
Parking: Off Street, Driveway
Primary Bathroom: Shower, Tile Floor, Double Vanity
Primary Bedroom: Bath Adjoins, Walk-in Closet, Wall-to-Wall Carpet
Rooms Total: 9
Sewer: Public Sewer
Study: Wall-to-Wall Carpet
Tax Abatement: No
Water: Public
Water Heater: Gas
Window Features: Vinyl, Insulated
Room Sizes
Primary Bedroom: 15 X 15 Level - 2
Bedroom 2: 12 X 12 Level - 2
Bedroom 3: 11 X 11 Level - 2
Bedroom 4: 10 X 12 Level - 2
Dining Room: 13 X 14 Level - 1
Entry: 4 X 8 Level - 1
Great Room: 19 X 16 Level - 1
Laundry Room: 10 X 8 Level - 2
Study/Den: 12 X 10 Level - 1
Local Schools
School District: Springboro Community
Estimate Your Payment
Estimated Payment
$ 2,571.72 per month $2,433.18 Principal & Interest $0.00 Property Tax (data not provided by mls) $138.54 Homeowner's InsuranceChange Payment Information
Print This Listingx
Select a format below, new window will open and will prompt you to print.









46 Chestnut Street | MLS# 1872734
This single family home located at 46 Chestnut Street, Springboro, OH 45066 is currently listed for sale with an asking price of $475,000. This property has 4 bedrooms and 2 full and 1 partial baths with 2254 sq. ft. Chestnut Street is located in the Clearview Crossing subdivision within the Springboro Community school district. Search Clearview Crossing real estate on sandraolinger-thornton.cutlerhomes.com today.