
Listed By
Agency Name: Pivot Realty Group
Agency Phone: 859-578-8111
Shown By
Agent Name: Sandra Olinger-Thornton
Agent Phone: (330) 875-2666
Agency Title: Cutler Real Estate

TOUR THIS HOME
Choose a date and time to see 34 Saddle Ridge Trail, Alexandria, KY 41001.
I will get in touch with you shortly.

Property Description
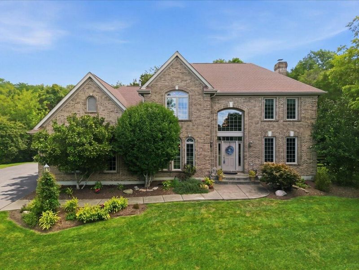
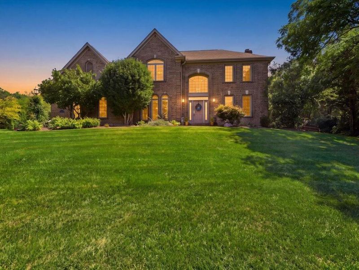
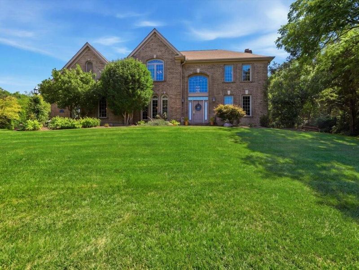
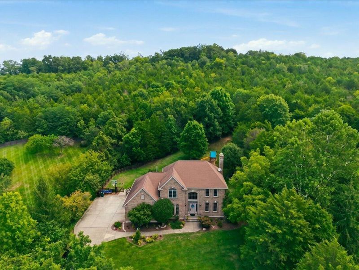
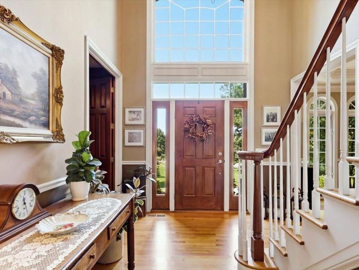
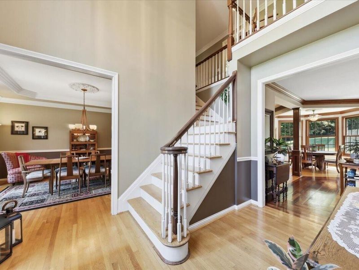
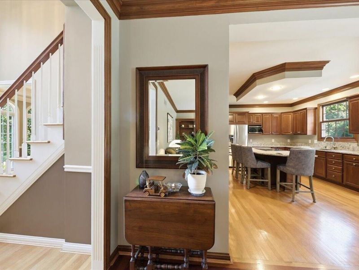
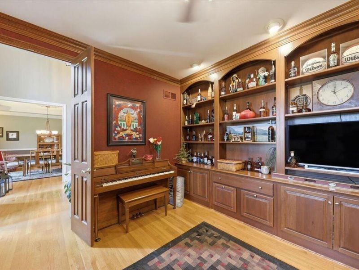
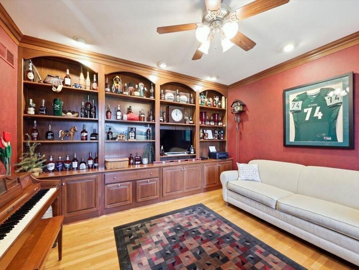
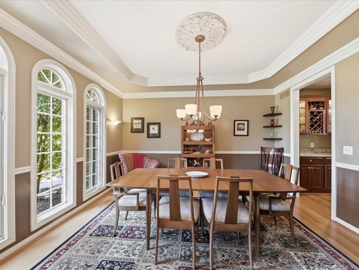
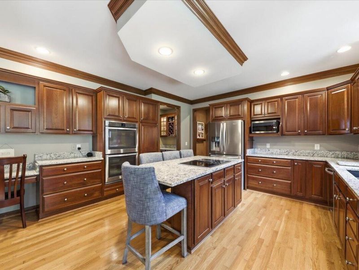
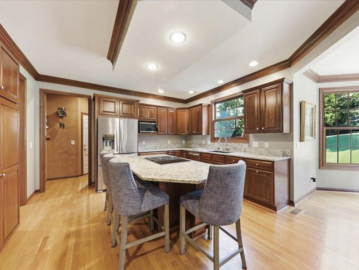
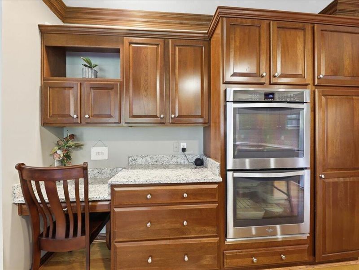

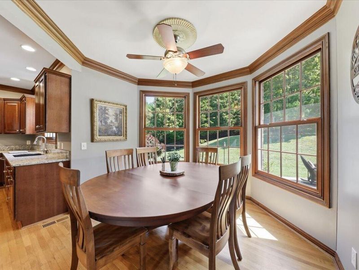
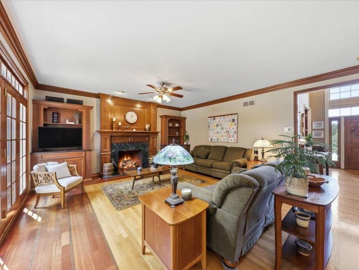
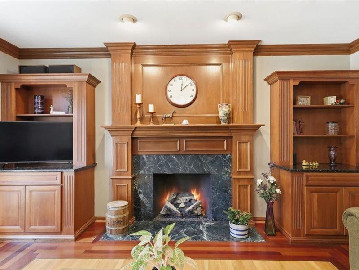
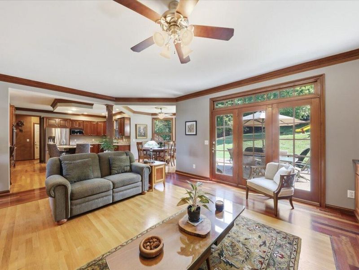
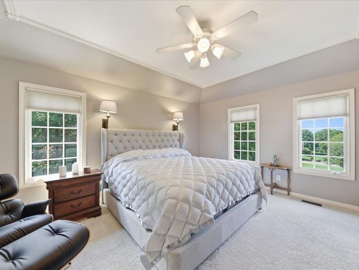
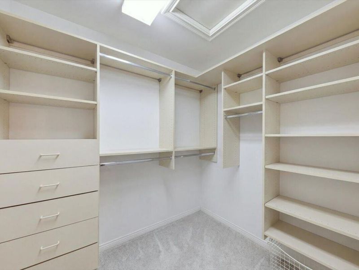
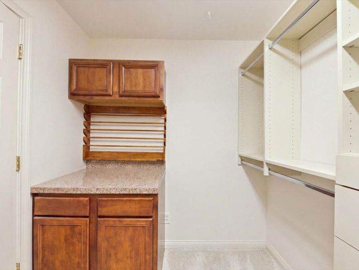
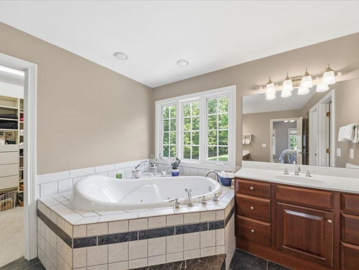
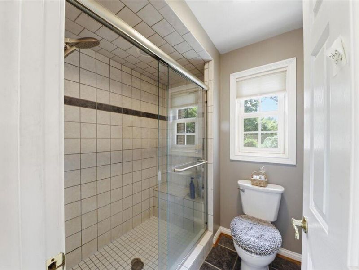
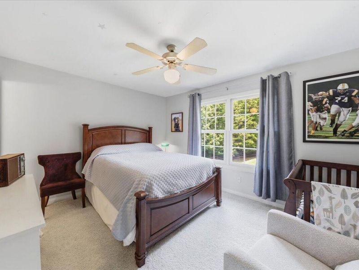
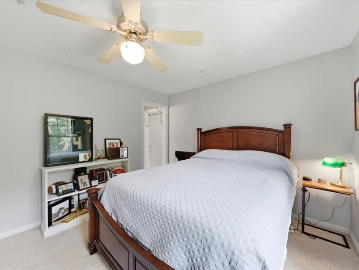
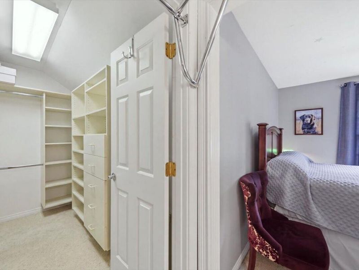
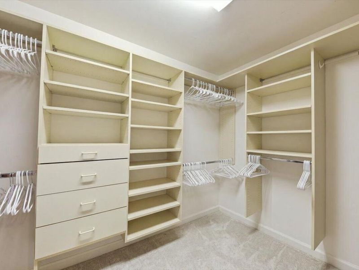
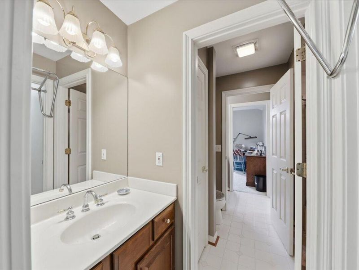
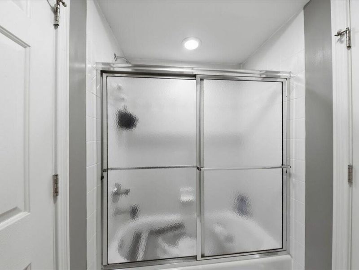
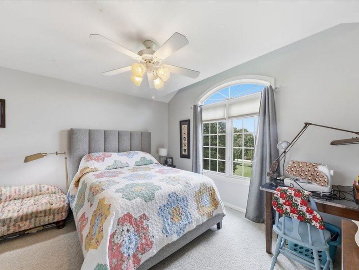
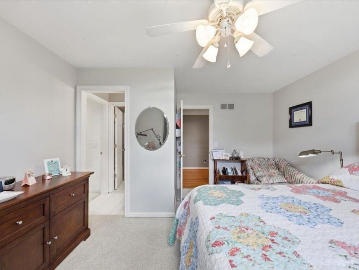
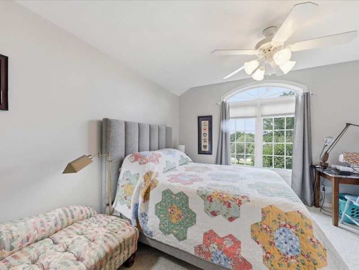
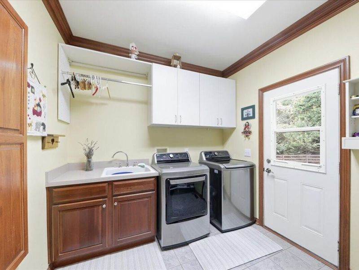
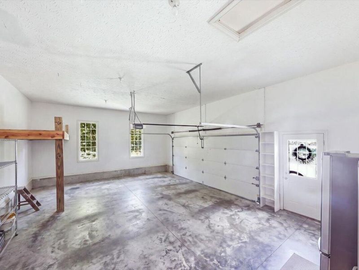
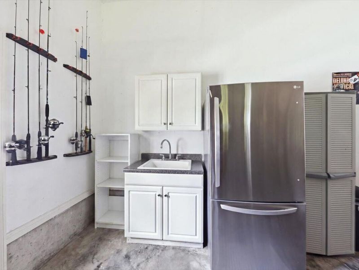
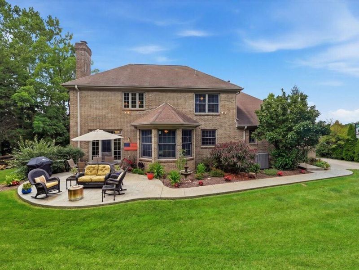
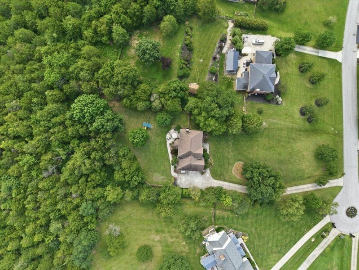
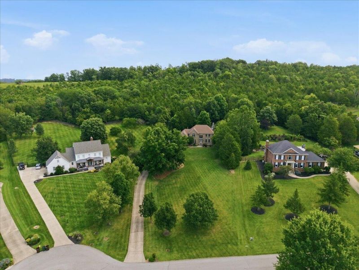
Stunning custom home on 1.22 acres in the prestigious Saddle Ridge Trail subdivision! This beautifully appointed home features 9ceilings, tray ceilings, crown molding, custom built-ins, and inlay hardwood floors. The gourmet kitchen offers granite countertops, a large island with cooktop, stainless steel appliances, double oven, 38 cabinetry, and a butlers pantry. The spacious living area is highlighted by a ventless propane fireplace. The luxurious primary suite features a tray ceiling, oversized walk-in closets with Cincinnati Closet Systems, dual vanities, and a jetted soaking tub. Two additional bedrooms share a Jack-and-Jill bath with double vanity and walk-in closets. Laundry room with exterior entrance, oversized 2-car garage, and exceptional craftsmanship throughout.
Property Features
Property Type: Residential - Single Family
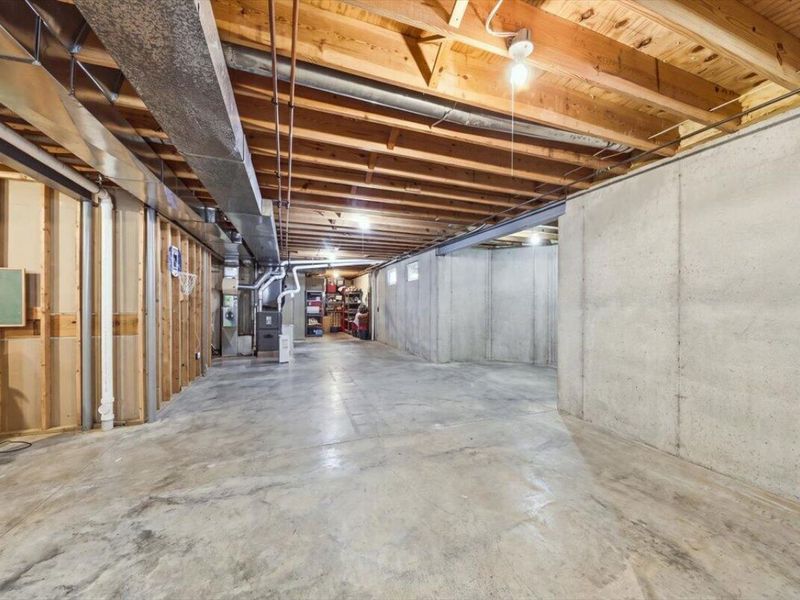
Basement: Yes
Basement: Full Bath Rough In, Full, Unfinished
Cooling: Central Air
Days on Market: 5
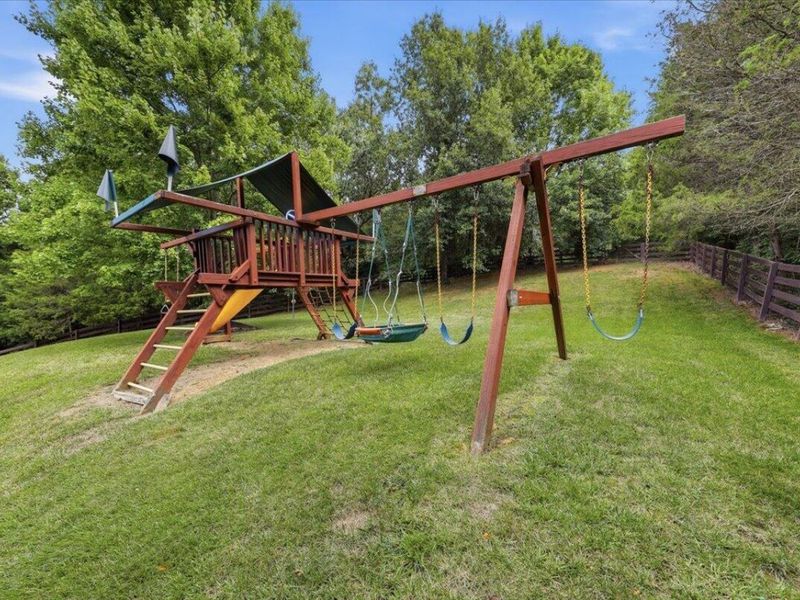
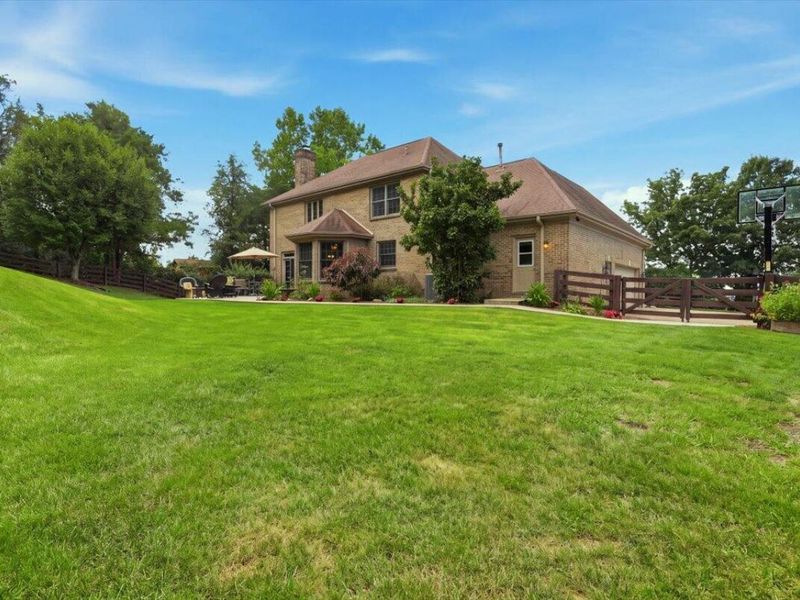
Fenced: Yes
Fireplaces: 1
Garage: 2 car attached
Heating: Propane, Heat Pump, Forced Air
Home Style: Traditional
Lot Size: 1.23 Acres
Roof Type: Shingle
Stories: 2.0
Year Built: 1996
Feature Descriptions
Appliances: Stainless Steel Appliance(s), Electric Cooktop, Dishwasher, Disposal, Double Oven, Dryer, Microwave, Refrigerator, Washer
Association Amenities: Landscaping, Lake Year Round, Management
Association Fee Includes: Association Fees
Exterior: Brick
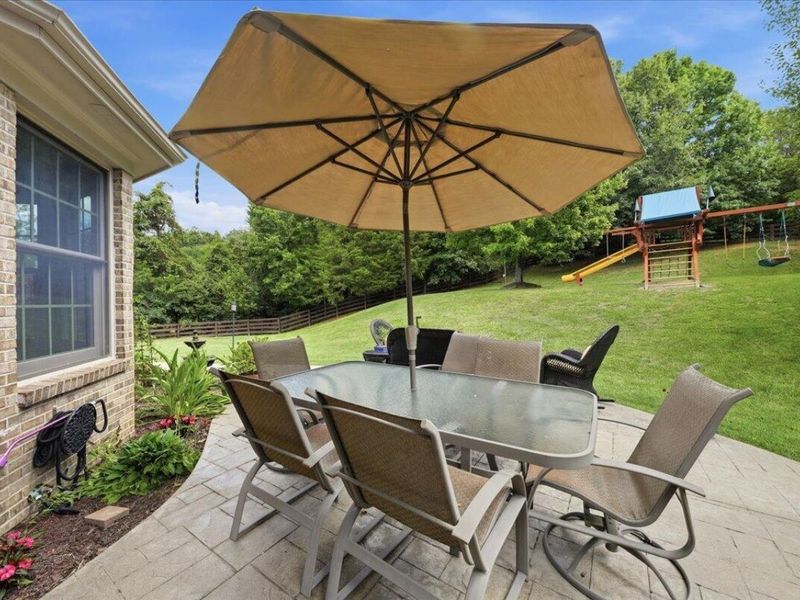
Exterior: Private Yard, Fountain, Outdoor Grill
Fencing: Fenced
Fireplace: Gas
Fireplace Y/N: Yes
Foundation: Concrete Perimeter, Poured Concrete
HOA: Yes
HOA Fee: 650/Annually
Interior: Kitchen Island, Walk-In Closet(s), Tray Ceiling(s), Stone Counters, Pantry, Open Floorplan, Granite Counters, Eat-in Kitchen, Dry Bar, Crown Molding, Chandelier, Bookcases, Breakfast Bar, Built-in Features, Butlers Pantry, Ceiling Fan(s), High Ceilings, Natural Woodwork, Recess Ceiling(s), Recessed Lighting
Laundry: Laundry Room, Main Level, Washer Hookup
Lot: Cleared, Cul-De-Sac, Sloped, Wooded
Lot Dimensions: Of Record
Parcel Number: 999-99-26-260.06
Parking: Attached, Driveway, Garage, Garage Door Opener, Garage Faces Side
Patio/Porch: Patio
Property Condition: Existing Structure
Road Frontage: City Street
Road Surface: Paved
Rooms Total: 10
Security: Smoke Detector(s)
Sewer: Public Sewer
Special View Info: Neighborhood, Trees/W
Structure Type: House
Sub Type: Single Family Residence
Utilities: Propane
Water: Public
Window: Double Hung
Wooded: Yes
Room Sizes
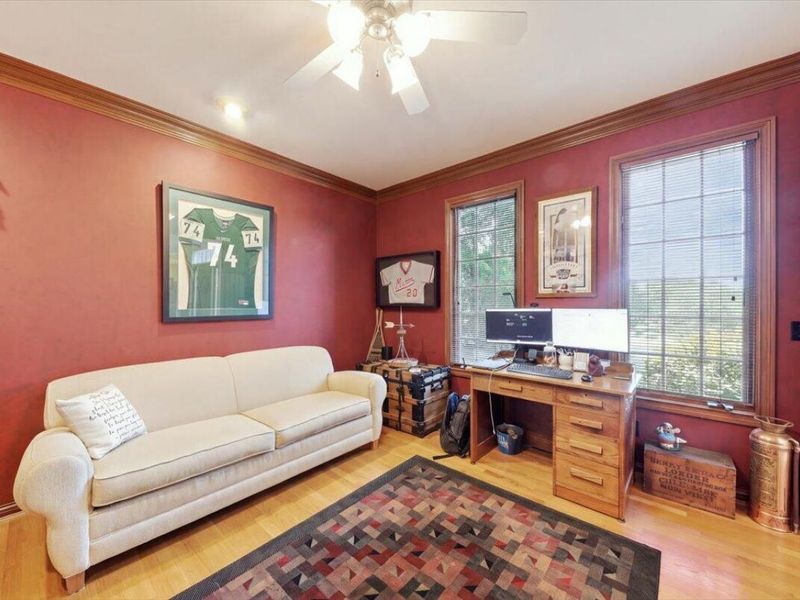
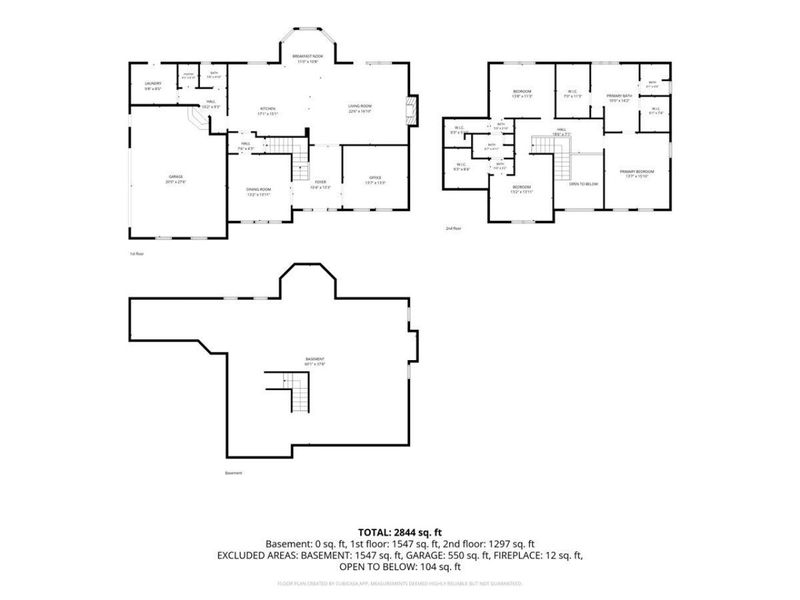
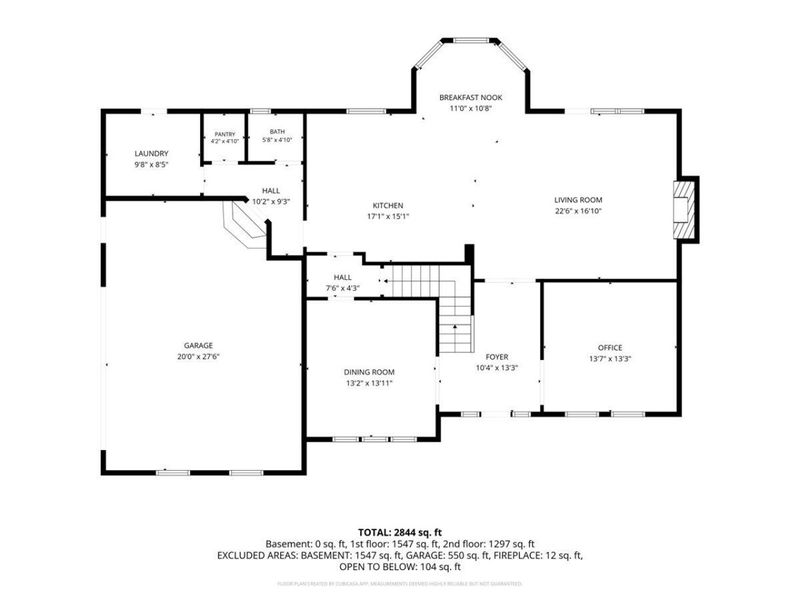
Office: 13.7 X 13.3 Level - First
Dining Room: 13.2 X 13.11 Level - First
Kitchen: 171 X 15.1 Level - First
Breakfast Room: 11 X 10.8 Level - First
Living Room: 22.6 X 16.1 Level - First
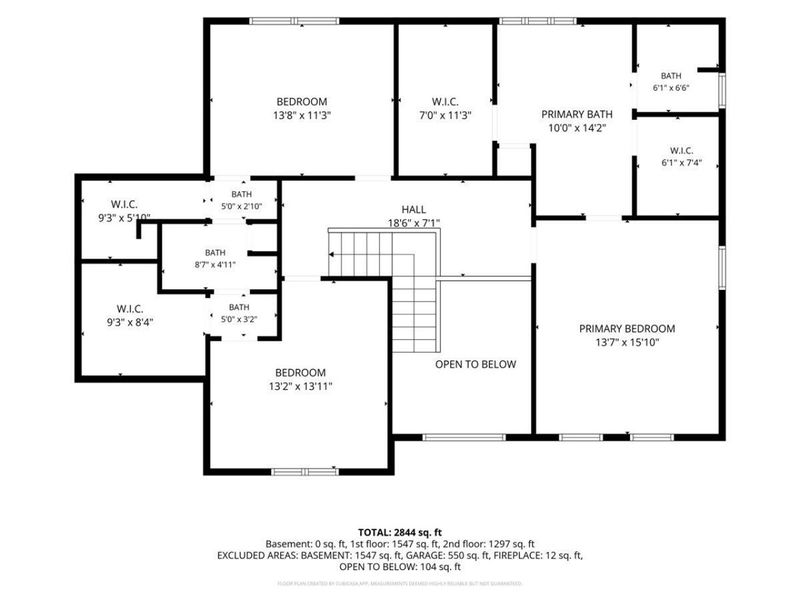
Primary Bedroom: 13.7 X 15.1 Level - Second
Bedroom 2: 13.2 X 13.11 Level - Second
Bedroom 3: 13.8 X 11.3 Level - Second
Entry: 10.4 X 13.3 Level - First
Laundry: 9.8 X 8.5 Level - First
Local Schools
High School: Campbell County High
Middle School: Campbell County Middle School
Elementary School: Campbell Ridge Elementary
School District: Campbell Co Public
Estimate Your Payment
Estimated Payment
$ 3,243.08 per month $3,068.37 Principal & Interest $0.00 Property Tax (data not provided by mls) $174.71 Homeowner's InsuranceChange Payment Information
Print This Listingx
Select a format below, new window will open and will prompt you to print.









34 Saddle Ridge Trail | MLS# 645428
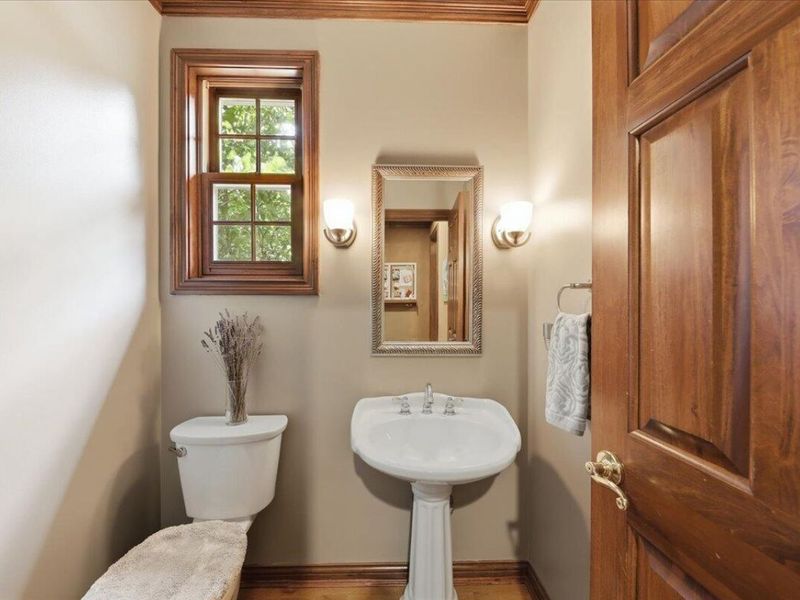
This single family home located at 34 Saddle Ridge Trail, Alexandria, KY 41001 is currently listed for sale with an asking price of $599,000. This property was built in 1996 and has 3 bedrooms and 2 full and 1 partial baths with 2853 sq. ft. Saddle Ridge Trail is located in the Saddle Ridge subdivision within the Campbell Co Public school district. Search Saddle Ridge real estate on sandraolinger-thornton.cutlerhomes.com today.