
Refine Search

3196 Dunstone CircleAkron, OH 44312

Residential - Single Family MLS 5196341
4 beds 4 full baths 4,044 sqft
Active $525,000
  • 3196 Dunstone Circle, Akron, OH 44312 Photo 1
  • 3196 Dunstone Circle, Akron, OH 44312 Photo 2
  • 3196 Dunstone Circle, Akron, OH 44312 Photo 3
  • 3196 Dunstone Circle, Akron, OH 44312 Photo 4
  • 3196 Dunstone Circle, Akron, OH 44312 Photo 5
  • 3196 Dunstone Circle, Akron, OH 44312 Photo 6
  • 3196 Dunstone Circle, Akron, OH 44312 Photo 7
  • 3196 Dunstone Circle, Akron, OH 44312 Photo 8
  • 3196 Dunstone Circle, Akron, OH 44312 Photo 9
  • 3196 Dunstone Circle, Akron, OH 44312 Photo 10
  • 3196 Dunstone Circle, Akron, OH 44312 Photo 11
  • 3196 Dunstone Circle, Akron, OH 44312 Photo 12
  • 3196 Dunstone Circle, Akron, OH 44312 Photo 13
  • 3196 Dunstone Circle, Akron, OH 44312 Photo 14
  • 3196 Dunstone Circle, Akron, OH 44312 Photo 15
  • 3196 Dunstone Circle, Akron, OH 44312 Photo 16
  • 3196 Dunstone Circle, Akron, OH 44312 Photo 17
  • 3196 Dunstone Circle, Akron, OH 44312 Photo 18
  • 3196 Dunstone Circle, Akron, OH 44312 Photo 19
  • 3196 Dunstone Circle, Akron, OH 44312 Photo 20
  • 3196 Dunstone Circle, Akron, OH 44312 Photo 21
  • 3196 Dunstone Circle, Akron, OH 44312 Photo 22
  • 3196 Dunstone Circle, Akron, OH 44312 Photo 23
  • 3196 Dunstone Circle, Akron, OH 44312 Photo 24
  • 3196 Dunstone Circle, Akron, OH 44312 Photo 25
  • 3196 Dunstone Circle, Akron, OH 44312 Photo 26
  • 3196 Dunstone Circle, Akron, OH 44312 Photo 27
  • 3196 Dunstone Circle, Akron, OH 44312 Photo 28
  • 3196 Dunstone Circle, Akron, OH 44312 Photo 29
  • 3196 Dunstone Circle, Akron, OH 44312 Photo 30
  • 3196 Dunstone Circle, Akron, OH 44312 Photo 31
  • 3196 Dunstone Circle, Akron, OH 44312 Photo 32
  • 3196 Dunstone Circle, Akron, OH 44312 Photo 33
  • 3196 Dunstone Circle, Akron, OH 44312 Photo 34
  • 3196 Dunstone Circle, Akron, OH 44312 Photo 35
  • 3196 Dunstone Circle, Akron, OH 44312 Photo 36
  • 3196 Dunstone Circle, Akron, OH 44312 Photo 37
  • 3196 Dunstone Circle, Akron, OH 44312 Photo 38
  • 3196 Dunstone Circle, Akron, OH 44312 Photo 39
  • 3196 Dunstone Circle, Akron, OH 44312 Photo 40
  • 3196 Dunstone Circle, Akron, OH 44312 Photo 41
  • 3196 Dunstone Circle, Akron, OH 44312 Photo 42
  • 3196 Dunstone Circle, Akron, OH 44312 Photo 43
  • 3196 Dunstone Circle, Akron, OH 44312 Photo 44
  • 3196 Dunstone Circle, Akron, OH 44312 Photo 45
  • 3196 Dunstone Circle, Akron, OH 44312 Photo 46
  • 3196 Dunstone Circle, Akron, OH 44312 Photo 47
  • 3196 Dunstone Circle, Akron, OH 44312 Photo 48
  • 3196 Dunstone Circle, Akron, OH 44312 Photo 49
  • 3196 Dunstone Circle, Akron, OH 44312 Photo 50
1/50 Text To Me Virtual Tour Fullscreen

Listed By

Agency Name: Keller Williams Legacy Group Realty
Agency Contact: dporterfield@kw.com, 330-268-2542

Shown By

Agent Name: Sandra Olinger-Thornton
Agent Phone: (330) 875-2666
Agency Title: Cutler Real Estate

IDX logo

TOUR THIS HOME

Choose a date and time to see 3196 Dunstone Circle, Akron, OH 44312.
I will get in touch with you shortly.

Choose your video chat app
Request a Showing
  • Sunday May 31
  • Monday June 1
  • Tuesday June 2
  • Wednesday June 3
  • Thursday June 4
  • Friday June 5
  • Saturday June 6
  • Sunday June 7
  • Monday June 8
  • Tuesday June 9
  • Wednesday June 10
  • Thursday June 11
  • Friday June 12
  • Saturday June 13
  • Sunday June 14
  • 7:00 AM
  • 7:30 AM
  • 8:00 AM
  • 8:30 AM
  • 9:00 AM
  • 9:30 AM
  • 10:00 AM
  • 10:30 AM
  • 11:00 AM
  • 11:30 AM
  • 12:00 PM
  • 12:30 PM
  • 1:00 PM
  • 1:30 PM
  • 2:00 PM
  • 2:30 PM
  • 3:00 PM
  • 3:30 PM
  • 4:00 PM
  • 4:30 PM
  • 5:00 PM
  • 5:30 PM
  • 6:00 PM
  • 6:30 PM
  • 7:00 PM
  • 7:30 PM
  • 8:00 PM
  • 8:30 PM
  • 9:00 PM
Preferred Communication Method

Property Description

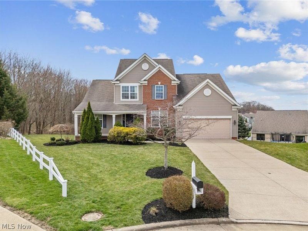
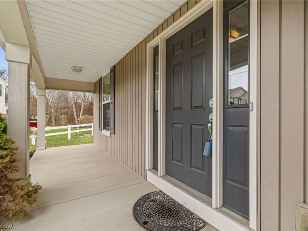
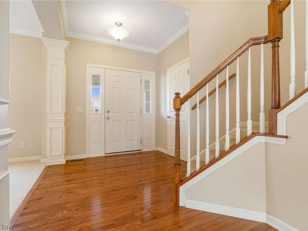
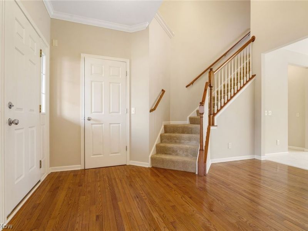
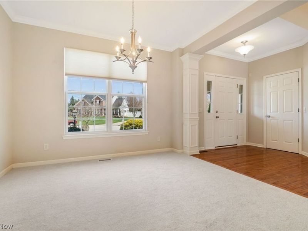
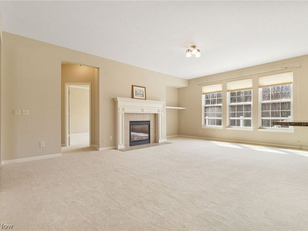
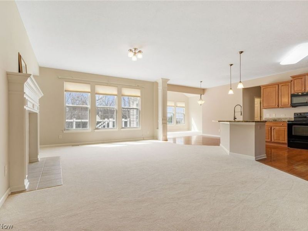
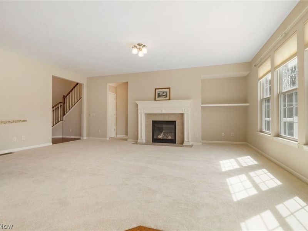
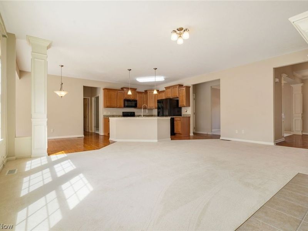
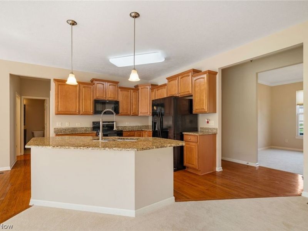
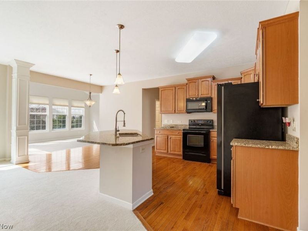
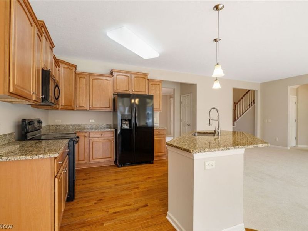
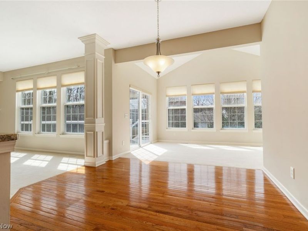
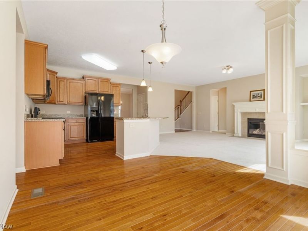
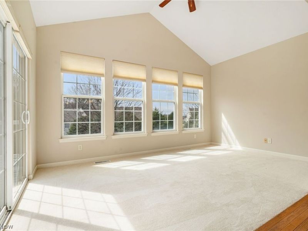
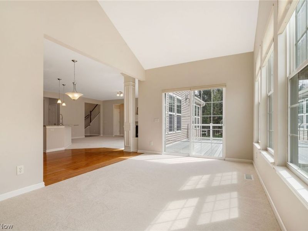
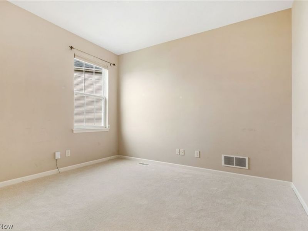
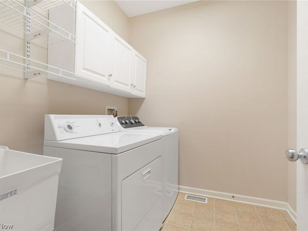
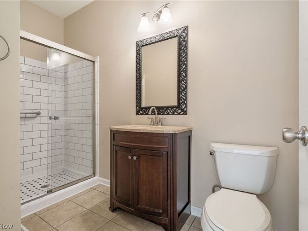
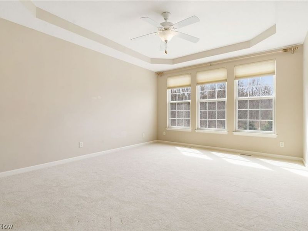
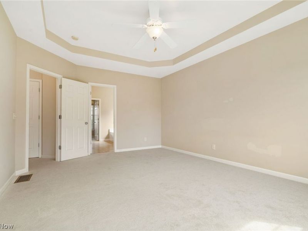
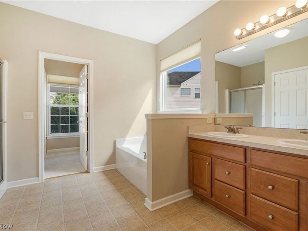
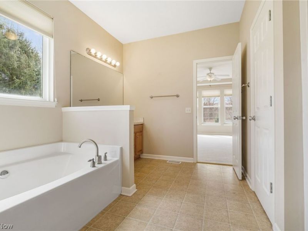
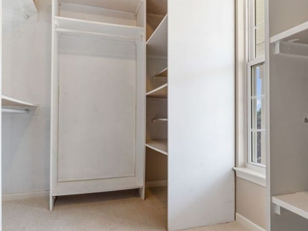
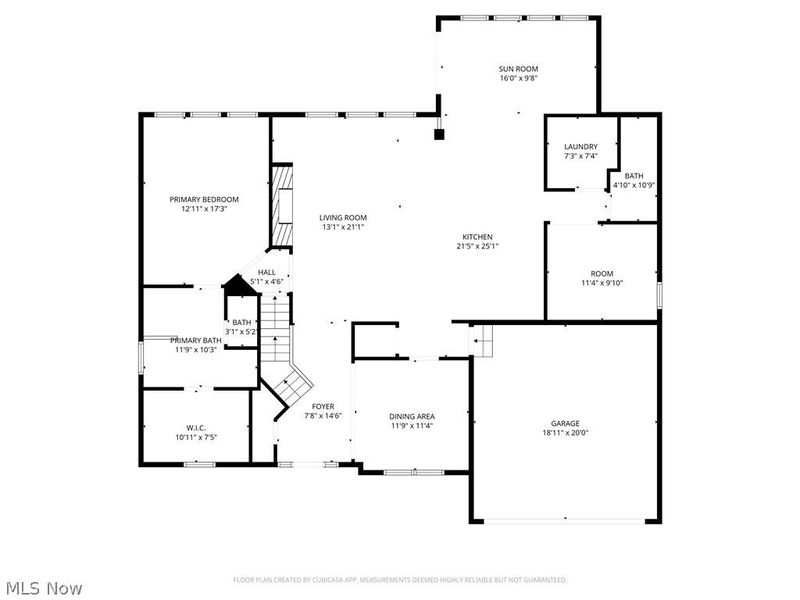
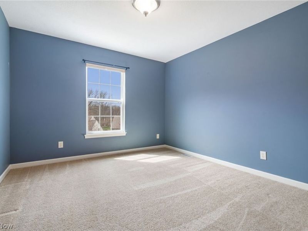
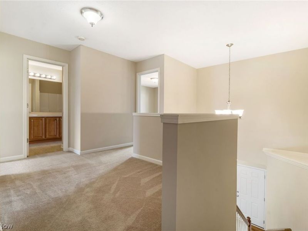
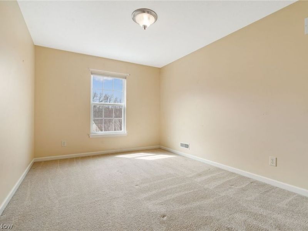
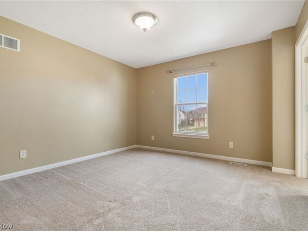
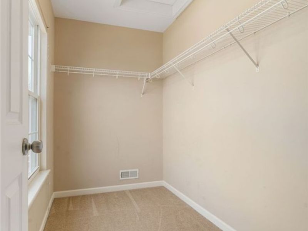
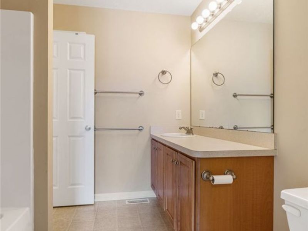
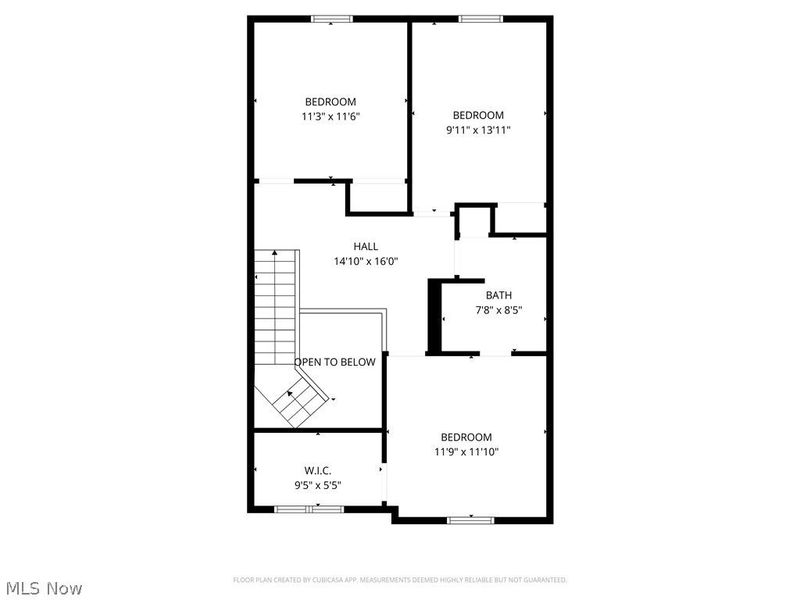
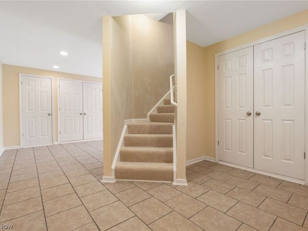
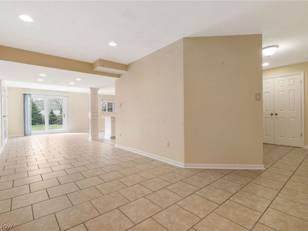
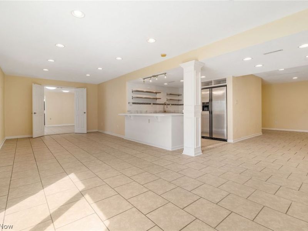
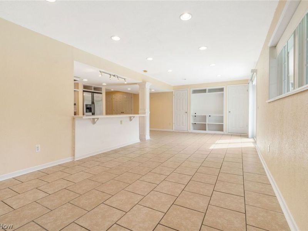
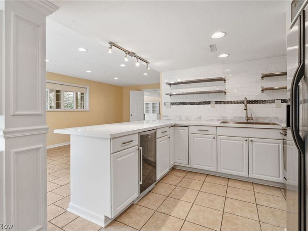
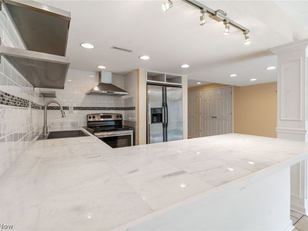
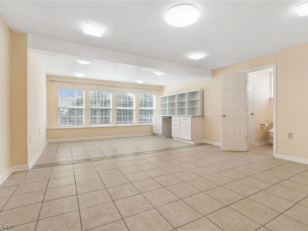
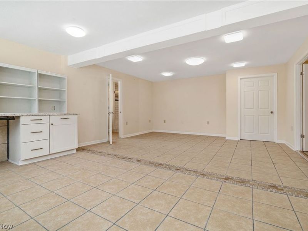
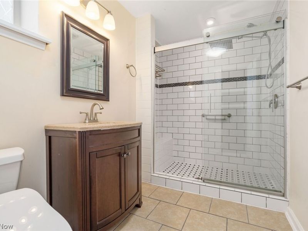
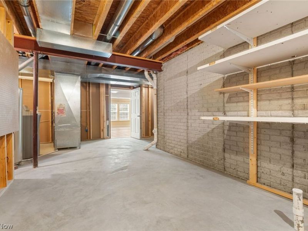
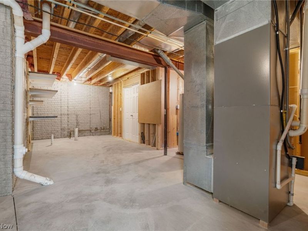
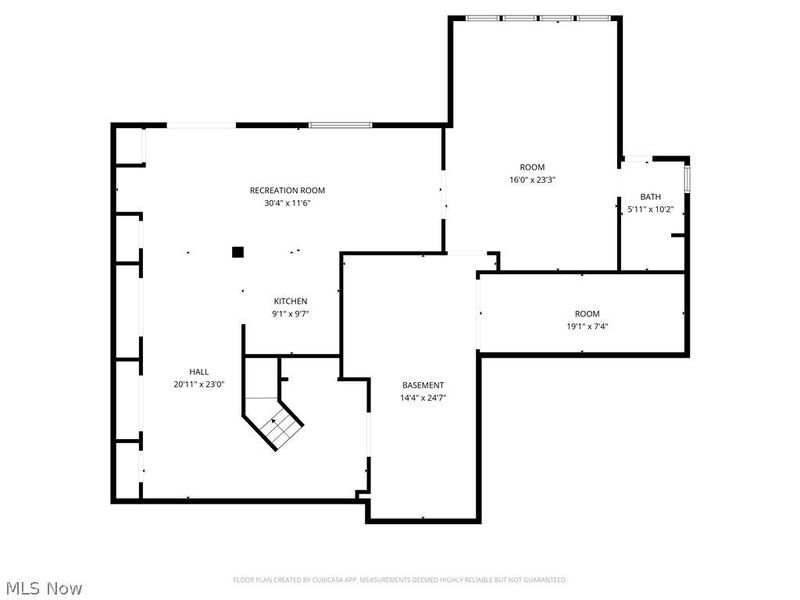
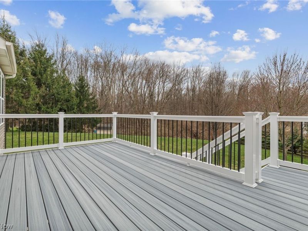
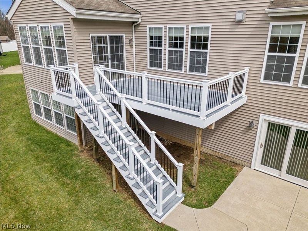
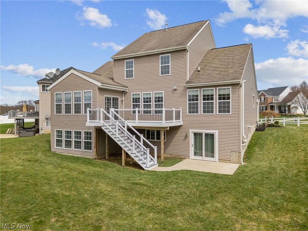
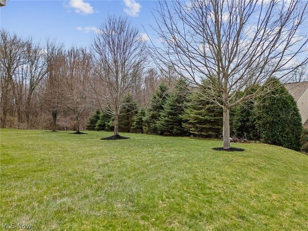
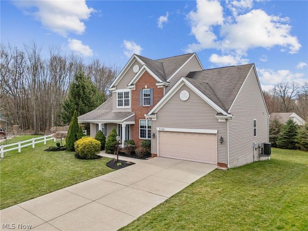
Looking for a home with room to grow? This spacious home is ready for you! The inviting entrance foyer offers wood floors and a coat closet next to the dining room. The open concept is sure to please when entertaining family and friends. With a wall of windows in the living room with high ceilings and a gas fireplace you will be able to relax with an abundance of natural light filtering through the room. Making family meals will be a joy in the kitchen offering granite countertops, Maple cabinets and it's fully applianced. The sunroom gives you another area to spend time reading a book or taking a nap. A first-floor owner's suite tops off this home with a large walk-in closet and bath. To finish off the first floor is an office, laundry room and another full bath. Upstairs you will find three bedrooms and a full bath. If entertaining is what feeds your soul, this basement will be sure to please. With a full kitchen, recreation room, family room and a full bath you will have the home everyone will want to spend their time at. The walk-out lower-level leads to a patio and steps to the maintenance free composite deck overlooking the back yard. Updates include: Deck '24, Basement Door '25, Carpet in Owner's Suite, Living Room, Sunroom, Dining Room '26, Paint in Living Room, Sunroom, Kitchen '26. Sellers are offering a Home Warranty for peace of mind. Call today to schedule your private showing.

3196 Dunstone Circle | MLS# 5196341

This single family home located at 3196 Dunstone Circle, Akron, OH 44312 is currently listed for sale with an asking price of $525,000. This property was built in 2006 and has 4 bedrooms and 4 full baths with 4044 sq. ft. Dunstone Circle is located in the Hyde Park subdivision within the Green Local school district. Search Hyde Park real estate on sandraolinger-thornton.cutlerhomes.com today.

Property Features

Property Type: Residential - Single Family
Basement: Yes
Basement: Full, Finished, Walk-Out Access
Cooling: Central Air
Days on Market: 60
Fireplaces: 1
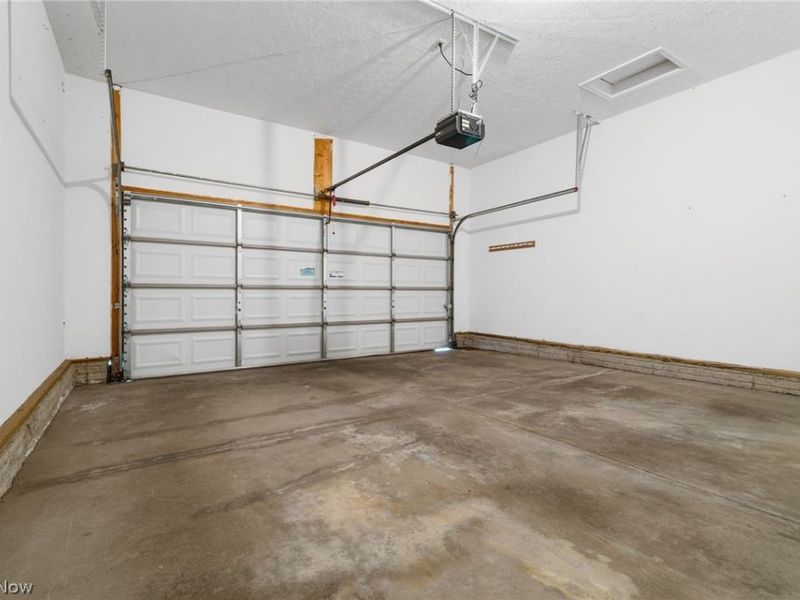
Garage: 2 car attached
Heating: Forced Air, Gas
Home Style: Colonial
Lot Size: 0.46 Acres
Roof Type: Asphalt, Fiberglass, Other
Stories: 2.0
Taxes: $7,718 / year
Year Built: 2006

Feature Descriptions

Appliances: Dryer, Dishwasher, Microwave, Range, Refrigerator, Washer
Community Features: Playground
Exterior: Brick, Vinyl Siding
HOA: Yes
HOA Fee: 200/ Annually
Lot: Cul-De-Sac, Dead End, Irregular Lot, Wooded
Parcel#: 2814399
Parking: Attached, Concrete, Driveway, Electricity, Garage, Garage Door Opener
Patio/Porch: Deck, Patio
Sewer: Public Sewer
Water: Public

Local Schools

School District: Green Local

Estimate Your Payment

Estimated Payment

$ 3,492.54 per month $2,696.25 Principal & Interest $643.17 Property Tax $153.13 Homeowner's Insurance

Change Payment Information

%
years/fixed
yearly
yearly (est.)
(Payments are an estimate and may vary by lender)
Croos Country Mortgage

Login to My Homefinder

Forgot your password / First Login?

Login to My Homefinder

Pixel