

Listed By
Agency Name: Keller Williams Realty Service
Agency Phone: 859-240-0727
Shown By
Agent Name: Sandra Olinger-Thornton
Agent Phone: (330) 875-2666
Agency Title: Cutler Real Estate

TOUR THIS HOME
Choose a date and time to see 31 Rio Grande Circle, Unit 11, Florence, KY 41042.
I will get in touch with you shortly.

Property Description
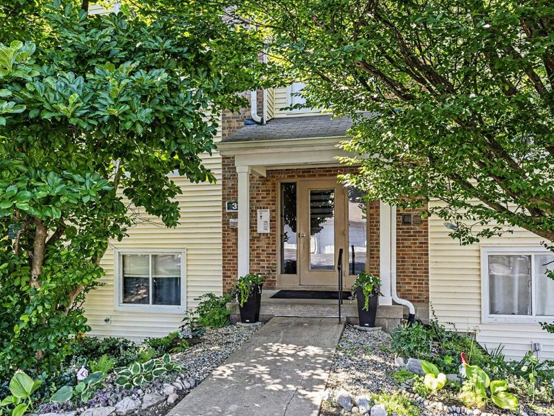
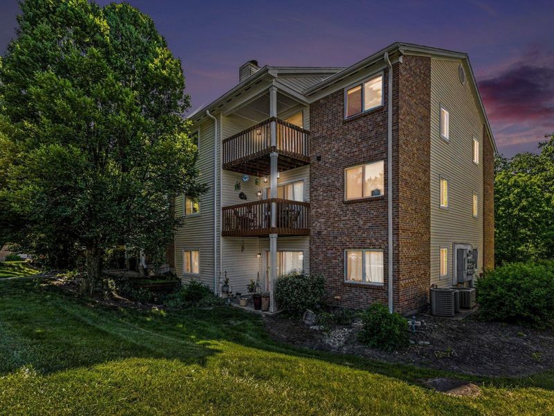
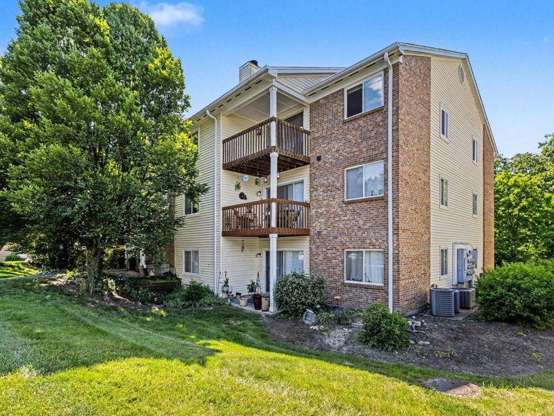
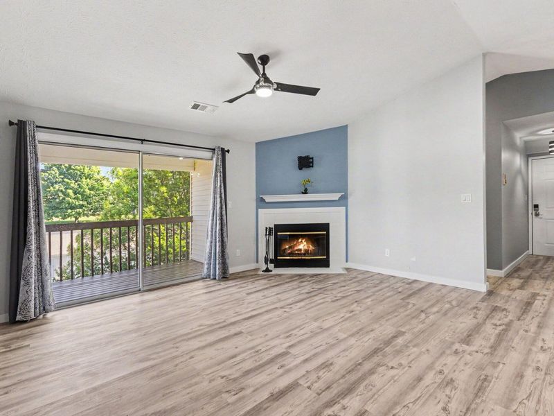
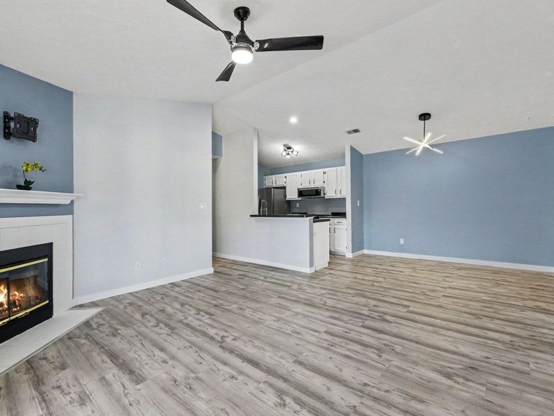
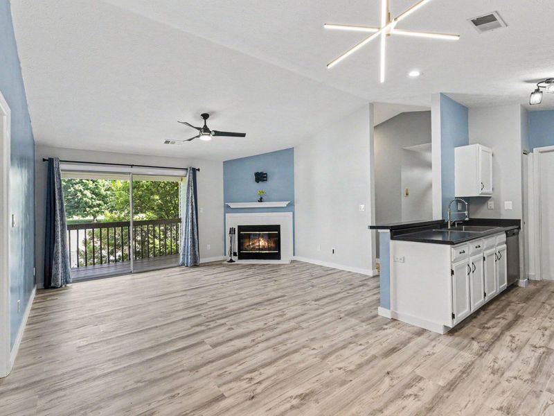
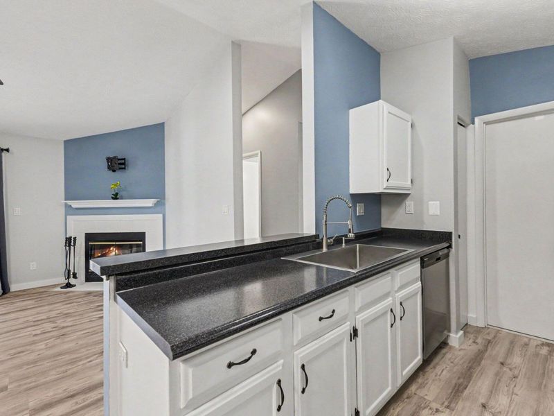
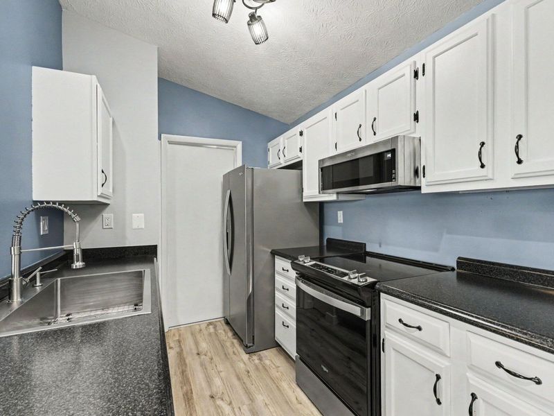
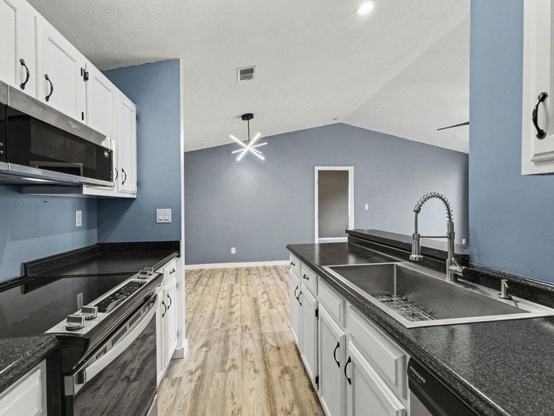
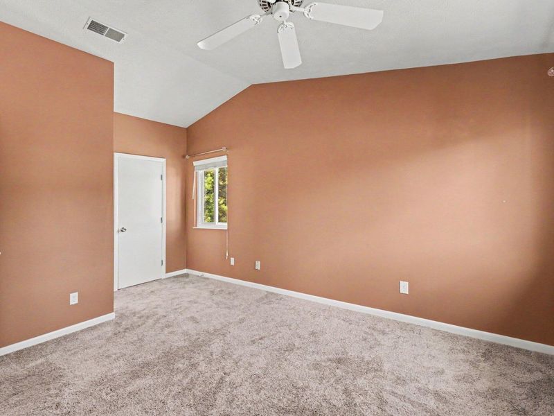
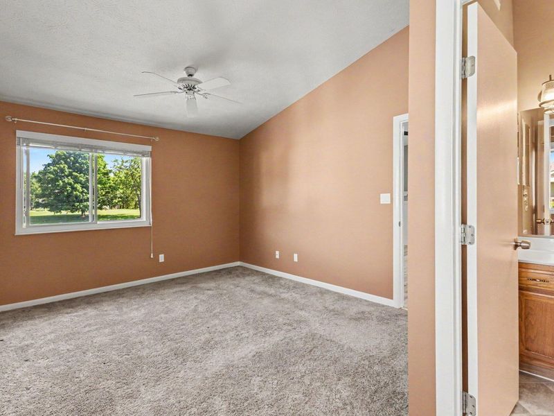
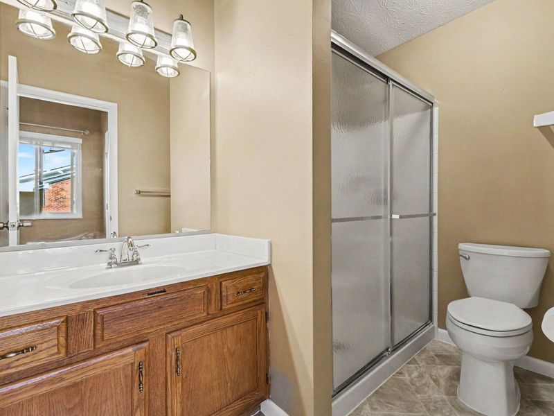
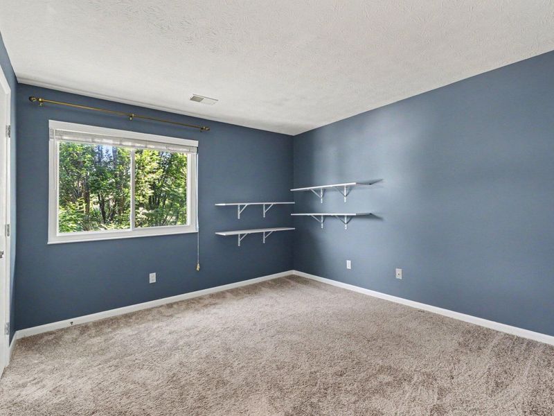
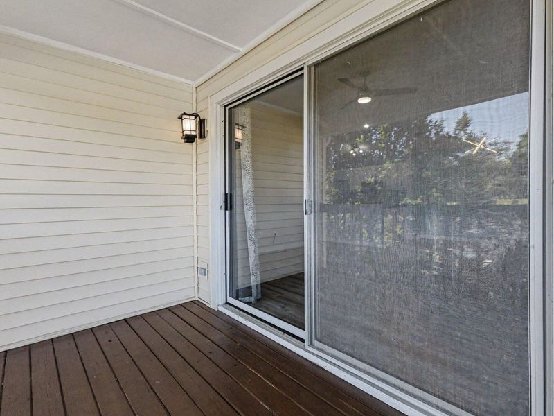
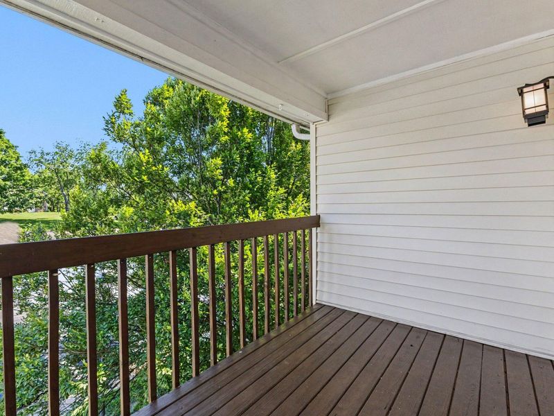
Move right into this beautifully updated 2-bedroom, 2-bath condo offering the perfect blend of comfort, style, and low-maintenance living. The open-concept floor plan features soaring vaulted ceilings, luxury vinyl plank flooring, and a cozy fireplace that creates a warm and inviting living space. The updated kitchen showcases stainless steel appliances, refreshed cabinetry, and a convenient breakfast bar overlooking the main living area.Retreat to the spacious primary suite complete with a private bath and generous closet space, while a second bedroom and full bath provide flexibility for guests, a home office, or additional living needs. Enjoy peaceful views from the covered deck--an ideal spot for morning coffee or unwinding at the end of the day.With assigned parking, access to the community pool just in time for summer, and a prime Florence location near shopping, dining, and interstate access, this move-in ready condo delivers convenience, value, and carefree living all in one package.
Property Features
Property Type: Residential - Condominium
Cooling: Central Air
Days on Market: 52
Fireplaces: 1
Heating: Electric
Home Style: Traditional
Lot Size: 0.01 Acres
Roof Type: Shingle
Stories: 1.0
Year Built: 1991
Feature Descriptions
Appliances: Stainless Steel Appliance(s), Electric Cooktop, Electric Oven, Dishwasher, Disposal, Microwave, Refrigerator
Association Amenities: Parking, Landscaping, Pool, Clubhouse, Management
Association Fee Includes: Association Fees, Maintenance Grounds, Insurance
Exterior: Balcony
Exterior: Aluminum Siding, Brick
Fireplace: Ceramic, Wood Burning
Fireplace Y/N: Yes
Foundation: Poured Concrete
HOA: Yes
HOA Fee: 322/Monthly
Interior: Walk-In Closet(s), Storage, Pantry, Open Floorplan, High Speed Internet, Entrance Foyer, Ceiling Fan(s), Intercom, Vaulted Ceiling(s)
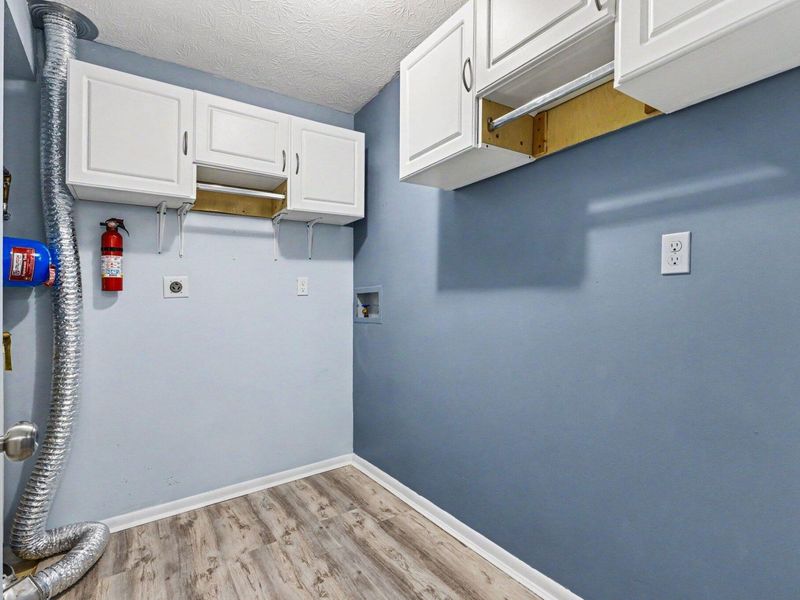
Laundry: Main Level
Lot Dimensions: Of Record
Parcel Number: 062.00-02-031.11
Parking: Assigned
Patio/Porch: Covered, Deck
Property Attached: Yes
Property Condition: Existing Structure
Rooms Total: 7
Sewer: Public Sewer
Structures: Storage
Sub Type: Condominium
Utilities: Cable Available
Water: Public
Window: Insulated Windows
Room Sizes
Entry: 11 X 3 Level - First
Living Room: 15 X 13 Level - First
Dining Room: 11 X 8 Level - First
Kitchen: 10 X 8 Level - First
Laundry: 8 X 8 Level - First
Primary Bedroom: 16 X 11 Level - First
Bedroom 2: 11 X 11 Level - First
Local Schools
High School: Cooper High School
Middle School: Ockerman Middle School
Elementary School: Erpenbeck Elementary
School District: Boone Co Public
Estimate Your Payment
Estimated Payment
$ 882.51 per month $834.97 Principal & Interest $0.00 Property Tax (data not provided by mls) $47.54 Homeowner's InsuranceChange Payment Information
Print This Listingx
Select a format below, new window will open and will prompt you to print.









31 Rio Grande Circle, Unit 11 | MLS# 643254
This condo located at 31 Rio Grande Circle, Unit 11, Florence, KY 41042 is currently listed for sale with an asking price of $163,000. This property was built in 1991 and has 2 bedrooms and 2 full baths with 956 sq. ft. Rio Grande Circle, Unit 11 is located within the Boone Co Public school district. Search Florence real estate on sandraolinger-thornton.cutlerhomes.com today.