
1416 Dunkeith Drive NWCanton, OH 44708

Residential - Single Family MLS 5239257 Featured Listing New to the Market
4 beds 2 full baths 2,351 sqft
Active $269,900
  • 1416 Dunkeith Drive NW, Canton, OH 44708 Photo 1
  • 1416 Dunkeith Drive NW, Canton, OH 44708 Photo 2
  • 1416 Dunkeith Drive NW, Canton, OH 44708 Photo 3
  • 1416 Dunkeith Drive NW, Canton, OH 44708 Photo 4
  • 1416 Dunkeith Drive NW, Canton, OH 44708 Photo 5
  • 1416 Dunkeith Drive NW, Canton, OH 44708 Photo 6
  • 1416 Dunkeith Drive NW, Canton, OH 44708 Photo 7
  • 1416 Dunkeith Drive NW, Canton, OH 44708 Photo 8
  • 1416 Dunkeith Drive NW, Canton, OH 44708 Photo 9
  • 1416 Dunkeith Drive NW, Canton, OH 44708 Photo 10
  • 1416 Dunkeith Drive NW, Canton, OH 44708 Photo 11
  • 1416 Dunkeith Drive NW, Canton, OH 44708 Photo 12
  • 1416 Dunkeith Drive NW, Canton, OH 44708 Photo 13
  • 1416 Dunkeith Drive NW, Canton, OH 44708 Photo 14
  • 1416 Dunkeith Drive NW, Canton, OH 44708 Photo 15
  • 1416 Dunkeith Drive NW, Canton, OH 44708 Photo 16
  • 1416 Dunkeith Drive NW, Canton, OH 44708 Photo 17
  • 1416 Dunkeith Drive NW, Canton, OH 44708 Photo 18
  • 1416 Dunkeith Drive NW, Canton, OH 44708 Photo 19
  • 1416 Dunkeith Drive NW, Canton, OH 44708 Photo 20
  • 1416 Dunkeith Drive NW, Canton, OH 44708 Photo 21
  • 1416 Dunkeith Drive NW, Canton, OH 44708 Photo 22
  • 1416 Dunkeith Drive NW, Canton, OH 44708 Photo 23
  • 1416 Dunkeith Drive NW, Canton, OH 44708 Photo 24
  • 1416 Dunkeith Drive NW, Canton, OH 44708 Photo 25
  • 1416 Dunkeith Drive NW, Canton, OH 44708 Photo 26
  • 1416 Dunkeith Drive NW, Canton, OH 44708 Photo 27
  • 1416 Dunkeith Drive NW, Canton, OH 44708 Photo 28
  • 1416 Dunkeith Drive NW, Canton, OH 44708 Photo 29
  • 1416 Dunkeith Drive NW, Canton, OH 44708 Photo 30
  • 1416 Dunkeith Drive NW, Canton, OH 44708 Photo 31
  • 1416 Dunkeith Drive NW, Canton, OH 44708 Photo 32
  • 1416 Dunkeith Drive NW, Canton, OH 44708 Photo 33
  • 1416 Dunkeith Drive NW, Canton, OH 44708 Photo 34
  • 1416 Dunkeith Drive NW, Canton, OH 44708 Photo 35
  • 1416 Dunkeith Drive NW, Canton, OH 44708 Photo 36
  • 1416 Dunkeith Drive NW, Canton, OH 44708 Photo 37
  • 1416 Dunkeith Drive NW, Canton, OH 44708 Photo 38
  • 1416 Dunkeith Drive NW, Canton, OH 44708 Photo 39
  • 1416 Dunkeith Drive NW, Canton, OH 44708 Photo 40
  • 1416 Dunkeith Drive NW, Canton, OH 44708 Photo 41
  • 1416 Dunkeith Drive NW, Canton, OH 44708 Photo 42
  • 1416 Dunkeith Drive NW, Canton, OH 44708 Photo 43
  • 1416 Dunkeith Drive NW, Canton, OH 44708 Photo 44
  • 1416 Dunkeith Drive NW, Canton, OH 44708 Photo 45
  • 1416 Dunkeith Drive NW, Canton, OH 44708 Photo 46
  • 1416 Dunkeith Drive NW, Canton, OH 44708 Photo 47
  • 1416 Dunkeith Drive NW, Canton, OH 44708 Photo 48
  • 1416 Dunkeith Drive NW, Canton, OH 44708 Photo 49
  • 1416 Dunkeith Drive NW, Canton, OH 44708 Photo 50
1/50 Text To Me Fullscreen

Shown By

Agent Name: Sandra Olinger-Thornton
Agent Phone: (330) 875-2666

TOUR THIS HOME

Choose a date and time to see 1416 Dunkeith Drive NW, Canton, OH 44708.
I will get in touch with you shortly.

Choose your video chat app
Request a Showing
  • Thursday August 27
  • Friday August 28
  • Saturday August 29
  • Sunday August 30
  • Monday August 31
  • Tuesday September 1
  • Wednesday September 2
  • Thursday September 3
  • Friday September 4
  • Saturday September 5
  • Sunday September 6
  • Monday September 7
  • Tuesday September 8
  • Wednesday September 9
  • Thursday September 10
  • 7:00 AM
  • 7:30 AM
  • 8:00 AM
  • 8:30 AM
  • 9:00 AM
  • 9:30 AM
  • 10:00 AM
  • 10:30 AM
  • 11:00 AM
  • 11:30 AM
  • 12:00 PM
  • 12:30 PM
  • 1:00 PM
  • 1:30 PM
  • 2:00 PM
  • 2:30 PM
  • 3:00 PM
  • 3:30 PM
  • 4:00 PM
  • 4:30 PM
  • 5:00 PM
  • 5:30 PM
  • 6:00 PM
  • 6:30 PM
  • 7:00 PM
  • 7:30 PM
  • 8:00 PM
  • 8:30 PM
  • 9:00 PM
Preferred Communication Method

Property Description

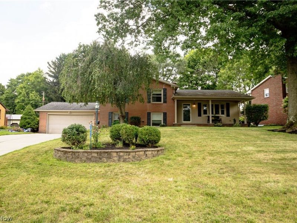
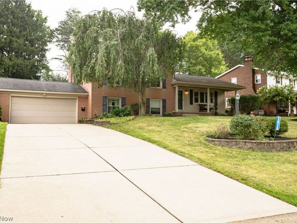
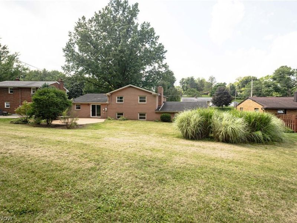
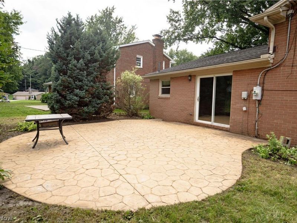
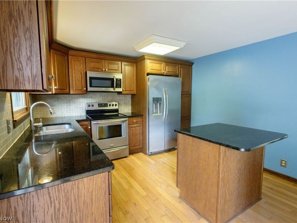
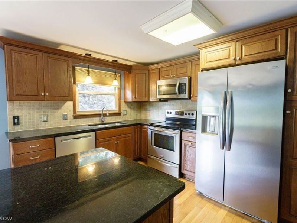
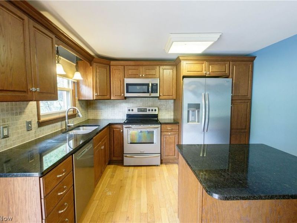
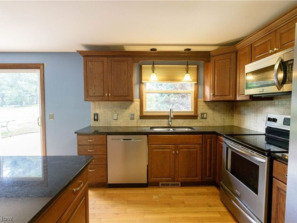
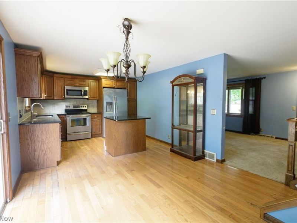
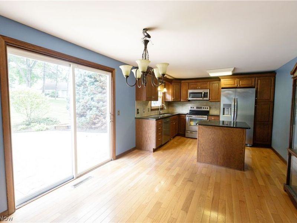
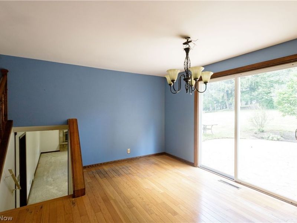
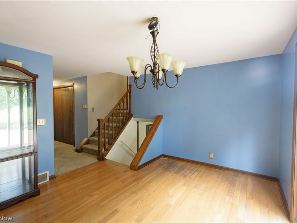
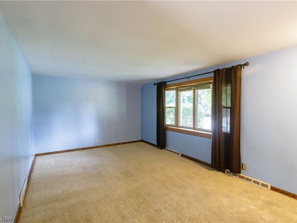
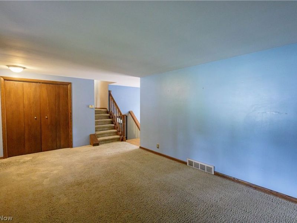
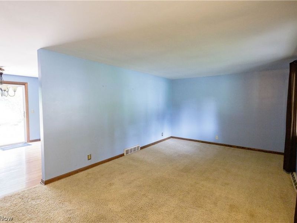
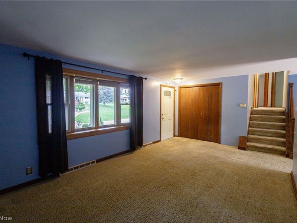
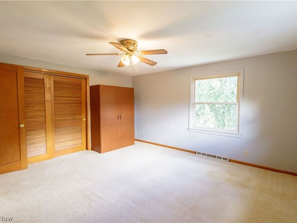
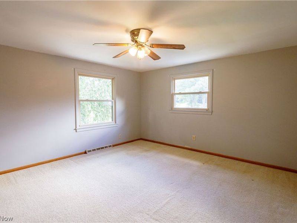
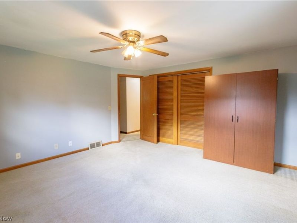
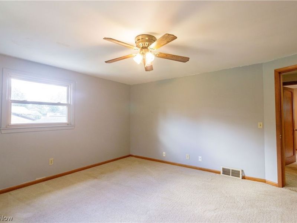
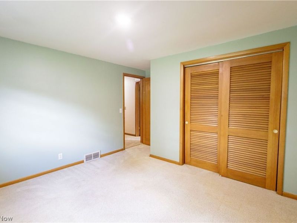
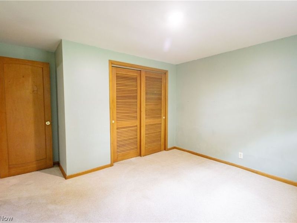
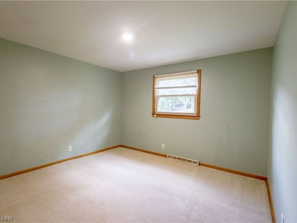
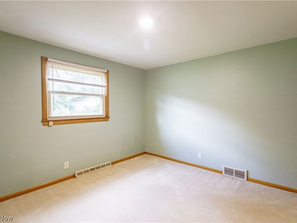
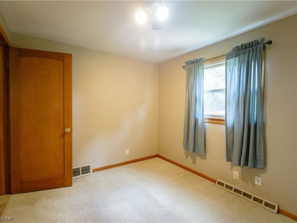
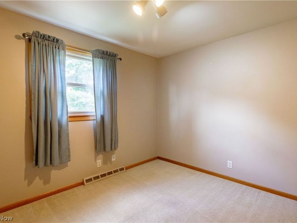
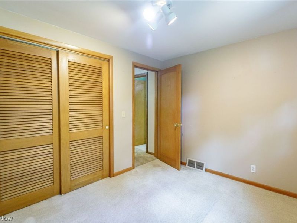
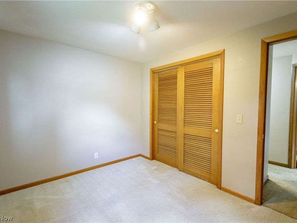
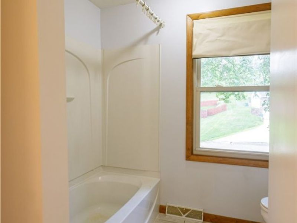
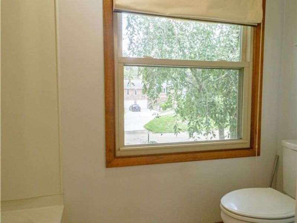
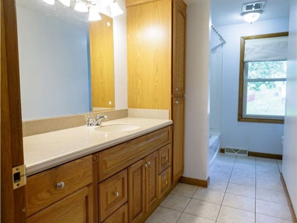
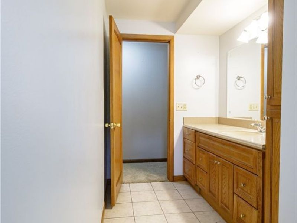
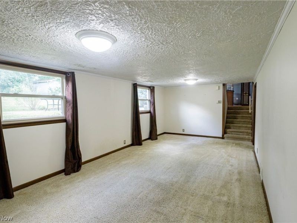
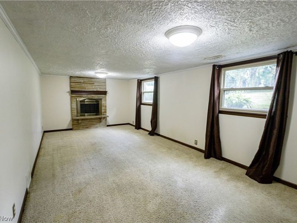
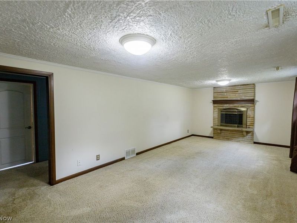
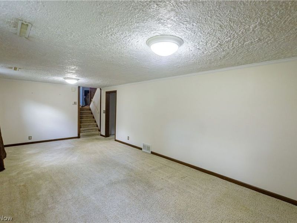
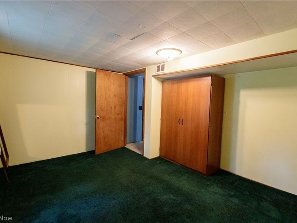
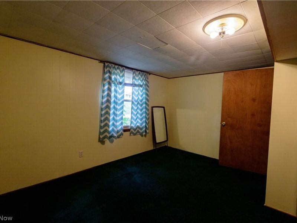
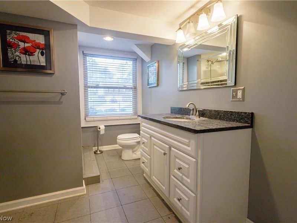
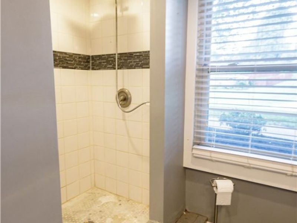
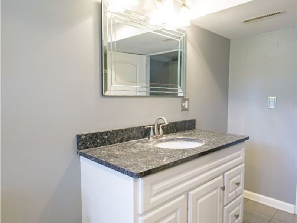
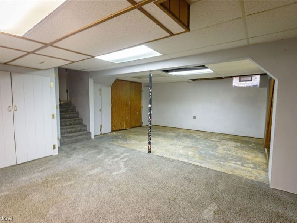
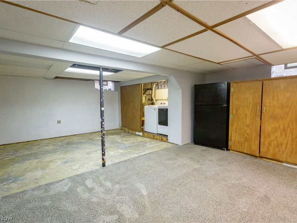
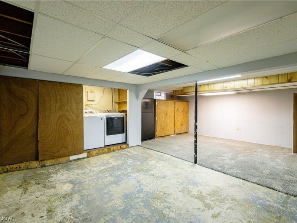
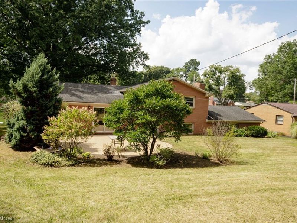
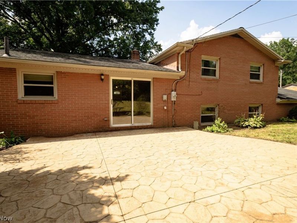
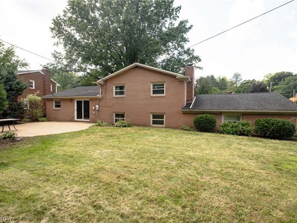
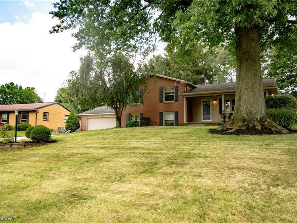
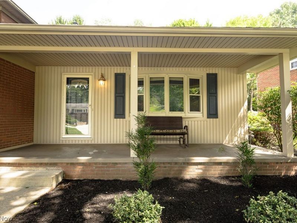
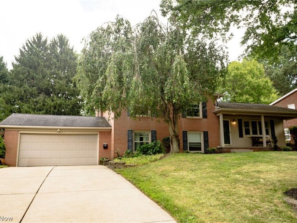
Enjoy this split level (4 levels) home having 4 bedrooms and 2 full bathrooms sitting on a .43 acre lot in Perry Twp. The main level features an open floor plan having a large living room with a bay window that's open to an eat in kitchen with plenty of cabinet and countertop space featuring granite countertops, stainless appliances, a center island, hardwood floors and an eating area with a sliding glass door that leads to a stamped concrete patio that's perfect for entertaining family and friends. Upstairs has a spacious primary bedroom, 2 more ample sized bedrooms and an updated full bathroom. The lower level features a family room with a stone fireplace, the 4th bedroom and another updated full bathroom. The basement is partially finished with a carpeted rec room, a laundry area and plenty of room for storage. Other features include an attached 2 car garage, a relaxing covered front porch, a high efficiency furnace, A/C, a private stamped concrete patio in the back yard and more. Conveniently located in a highly desirable neighborhood in Perry Twp. that has easy access to schools, shopping, restaurants and more.

1416 Dunkeith Drive NW | MLS# 5239257

This single family home located at 1416 Dunkeith Drive NW, Canton, OH 44708 is currently listed for sale by Cutler Real Estate, with an asking price of $269,900. This property was built in 1964 and has 4 bedrooms and 2 full baths with 2351 sq. ft. Dunkeith Drive NW is located within the Perry Local school district. Search Canton real estate on sandraolinger-thornton.cutlerhomes.com today.

Property Features

Property Type: Residential - Single Family
Basement: Yes
Basement: Partial, Partially Finished, Sump Pump
Cooling: Central Air
Fireplaces: 1
Garage: 2 car attached
Heating: Forced Air, Gas
Home Style: Split Level
Lot Size: 0.44 Acres
Roof Type: Asphalt, Fiberglass
Stories: 2.0
Taxes: $4,214 / year
Year Built: 1964

Feature Descriptions

Appliances: Dryer, Dishwasher, Range, Refrigerator, Water Softener, Washer
Exterior: Brick, Vinyl Siding
Fireplace: Family Room
Laundry: In Basement
Parcel#: 04308353
Parking: Attached, Driveway, Garage
Patio/Porch: Front Porch, Patio
Sewer: Public Sewer
Water: Public

Room Sizes

Recreation: 16 x 23 Level - Lower
Bedroom: 11 x 12 Level - Second
Bedroom: 9 x 11 Level - Second
Living Room: 12 x 19 Level - First
Eat-in Kitchen: 12 x 20 Level - First
Bedroom: 11 x 14 Level - Lower
Primary Bedroom: 14 x 15 Level - Second
Family Room: 11 x 23 Level - Lower

Local Schools

School District: Perry Local

Estimate Your Payment

Estimated Payment

$ 1,812.45 per month $1,382.56 Principal & Interest $351.17 Property Tax $78.72 Homeowner's Insurance

Change Payment Information

%
years/fixed
yearly
yearly (est.)
(Payments are an estimate and may vary by lender)
Croos Country Mortgage

Login to My Homefinder

Forgot your password / First Login?

Login to My Homefinder