
1214 Normandy RueClearcreek Twp, OH 45458

$899,900 Active
Residential - Single Family MLS 946056
  • 1214 Normandy Rue, Clearcreek Township, OH 45458 Photo 1
  • 1214 Normandy Rue, Clearcreek Township, OH 45458 Photo 2
  • 1214 Normandy Rue, Clearcreek Township, OH 45458 Photo 3
  • 1214 Normandy Rue, Clearcreek Township, OH 45458 Photo 4
  • 1214 Normandy Rue, Clearcreek Township, OH 45458 Photo 5
  • 1214 Normandy Rue, Clearcreek Township, OH 45458 Photo 6
  • 1214 Normandy Rue, Clearcreek Township, OH 45458 Photo 7
  • 1214 Normandy Rue, Clearcreek Township, OH 45458 Photo 8
  • 1214 Normandy Rue, Clearcreek Township, OH 45458 Photo 9
  • 1214 Normandy Rue, Clearcreek Township, OH 45458 Photo 10
  • 1214 Normandy Rue, Clearcreek Township, OH 45458 Photo 11
  • 1214 Normandy Rue, Clearcreek Township, OH 45458 Photo 12
  • 1214 Normandy Rue, Clearcreek Township, OH 45458 Photo 13
  • 1214 Normandy Rue, Clearcreek Township, OH 45458 Photo 14
  • 1214 Normandy Rue, Clearcreek Township, OH 45458 Photo 15
  • 1214 Normandy Rue, Clearcreek Township, OH 45458 Photo 16
  • 1214 Normandy Rue, Clearcreek Township, OH 45458 Photo 17
  • 1214 Normandy Rue, Clearcreek Township, OH 45458 Photo 18
  • 1214 Normandy Rue, Clearcreek Township, OH 45458 Photo 19
  • 1214 Normandy Rue, Clearcreek Township, OH 45458 Photo 20
  • 1214 Normandy Rue, Clearcreek Township, OH 45458 Photo 21
  • 1214 Normandy Rue, Clearcreek Township, OH 45458 Photo 22
  • 1214 Normandy Rue, Clearcreek Township, OH 45458 Photo 23
  • 1214 Normandy Rue, Clearcreek Township, OH 45458 Photo 24
  • 1214 Normandy Rue, Clearcreek Township, OH 45458 Photo 25
  • 1214 Normandy Rue, Clearcreek Township, OH 45458 Photo 26
  • 1214 Normandy Rue, Clearcreek Township, OH 45458 Photo 27
  • 1214 Normandy Rue, Clearcreek Township, OH 45458 Photo 28
  • 1214 Normandy Rue, Clearcreek Township, OH 45458 Photo 29
  • 1214 Normandy Rue, Clearcreek Township, OH 45458 Photo 30
  • 1214 Normandy Rue, Clearcreek Township, OH 45458 Photo 31
  • 1214 Normandy Rue, Clearcreek Township, OH 45458 Photo 32
  • 1214 Normandy Rue, Clearcreek Township, OH 45458 Photo 33
  • 1214 Normandy Rue, Clearcreek Township, OH 45458 Photo 34
  • 1214 Normandy Rue, Clearcreek Township, OH 45458 Photo 35
  • 1214 Normandy Rue, Clearcreek Township, OH 45458 Photo 36
  • 1214 Normandy Rue, Clearcreek Township, OH 45458 Photo 37
  • 1214 Normandy Rue, Clearcreek Township, OH 45458 Photo 38
  • 1214 Normandy Rue, Clearcreek Township, OH 45458 Photo 39
  • 1214 Normandy Rue, Clearcreek Township, OH 45458 Photo 40
  • 1214 Normandy Rue, Clearcreek Township, OH 45458 Photo 41
  • 1214 Normandy Rue, Clearcreek Township, OH 45458 Photo 42
  • 1214 Normandy Rue, Clearcreek Township, OH 45458 Photo 43
  • 1214 Normandy Rue, Clearcreek Township, OH 45458 Photo 44
  • 1214 Normandy Rue, Clearcreek Township, OH 45458 Photo 45
  • 1214 Normandy Rue, Clearcreek Township, OH 45458 Photo 46
  • 1214 Normandy Rue, Clearcreek Township, OH 45458 Photo 47
  • 1214 Normandy Rue, Clearcreek Township, OH 45458 Photo 48
Share Property Text To Me 1/48 Virtual Tour Fullscreen
4 beds 3 full baths 1 partial baths 3,187 sqft

Listed By

Agency Name: Design Homes & Development Co.
Agency Phone: (937) 438-3667

Shown By

Agent Name: Sandra Olinger-Thornton
Agent Phone: (330) 875-2666
Agency Title: Cutler Real Estate

IDX logo

TOUR THIS HOME

Choose a date and time to see 1214 Normandy Rue, Clearcreek Township, OH 45458.
I will get in touch with you shortly.

Choose your video chat app
Request a Showing
  • Monday June 1
  • Tuesday June 2
  • Wednesday June 3
  • Thursday June 4
  • Friday June 5
  • Saturday June 6
  • Sunday June 7
  • Monday June 8
  • Tuesday June 9
  • Wednesday June 10
  • Thursday June 11
  • Friday June 12
  • Saturday June 13
  • Sunday June 14
  • Monday June 15
  • 7:00 AM
  • 7:30 AM
  • 8:00 AM
  • 8:30 AM
  • 9:00 AM
  • 9:30 AM
  • 10:00 AM
  • 10:30 AM
  • 11:00 AM
  • 11:30 AM
  • 12:00 PM
  • 12:30 PM
  • 1:00 PM
  • 1:30 PM
  • 2:00 PM
  • 2:30 PM
  • 3:00 PM
  • 3:30 PM
  • 4:00 PM
  • 4:30 PM
  • 5:00 PM
  • 5:30 PM
  • 6:00 PM
  • 6:30 PM
  • 7:00 PM
  • 7:30 PM
  • 8:00 PM
  • 8:30 PM
  • 9:00 PM
Preferred Communication Method

Property Description

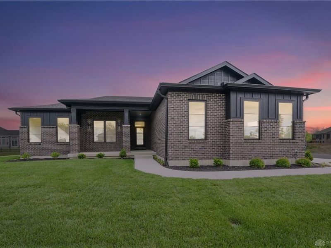
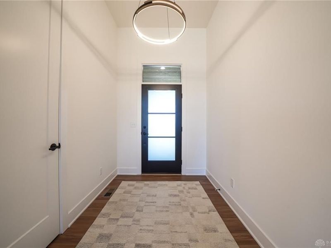
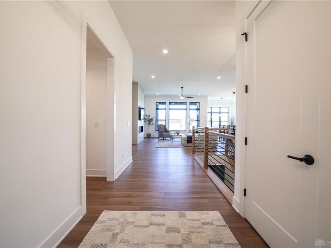
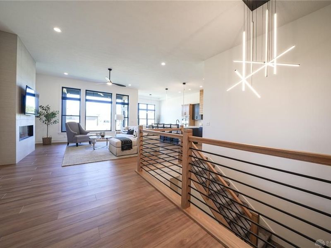
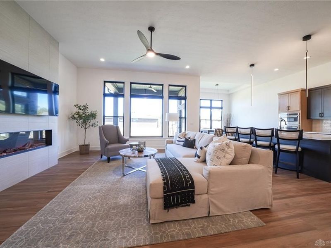
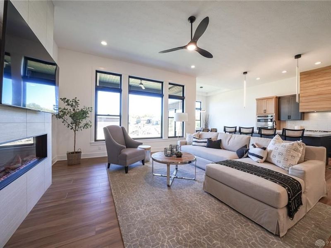
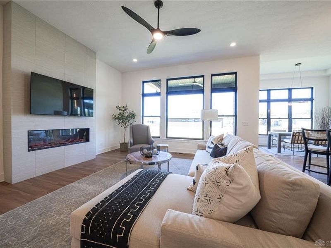
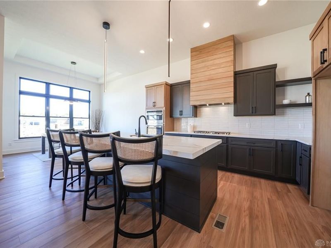
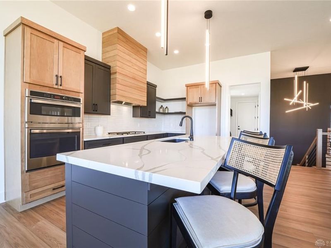
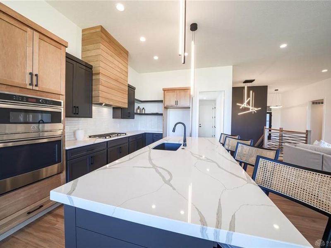
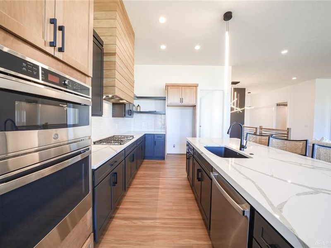
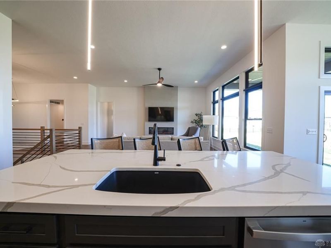
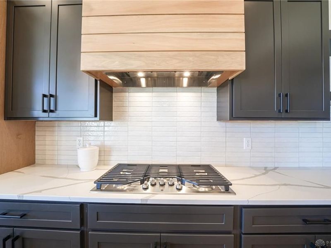
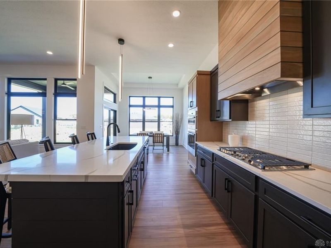
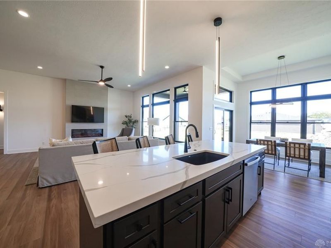
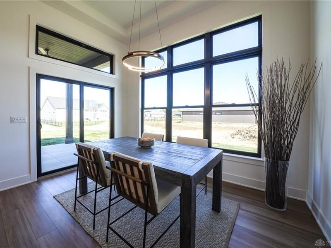
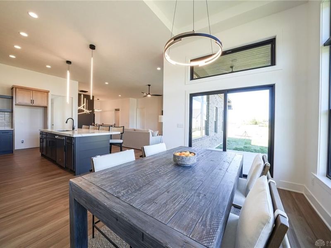
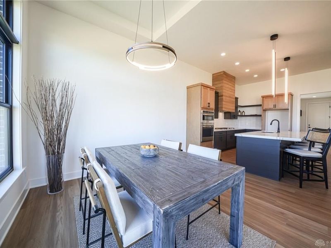
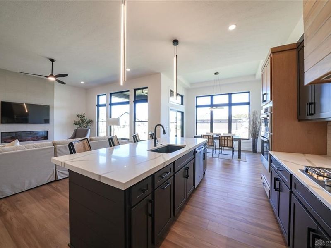
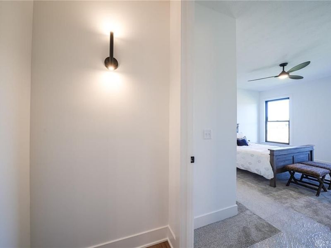
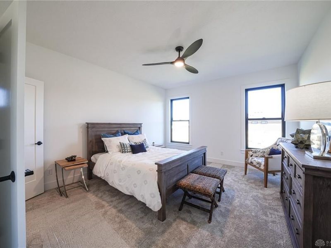
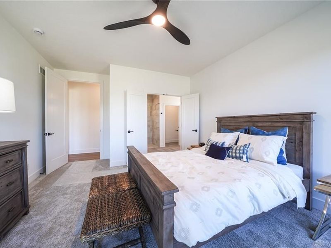
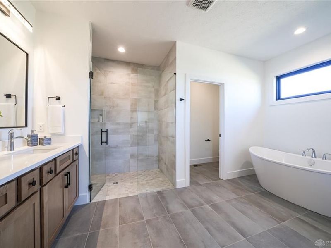
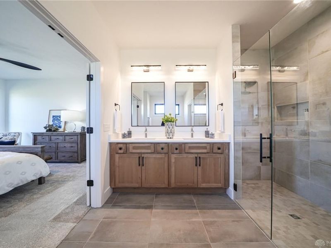
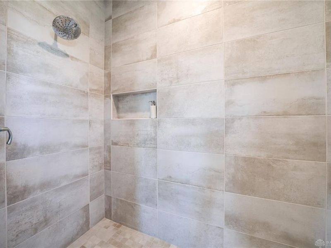
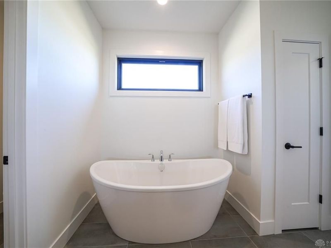
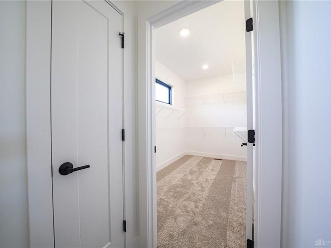
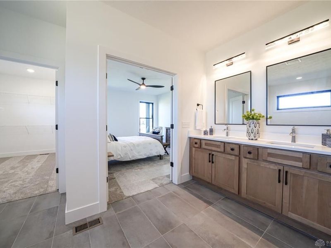
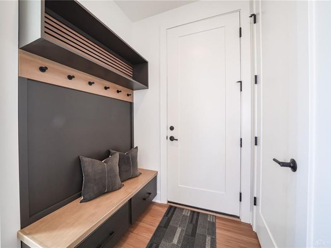
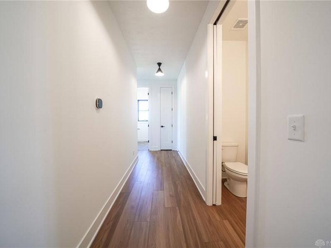
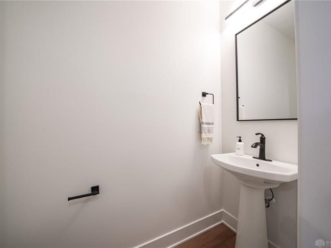
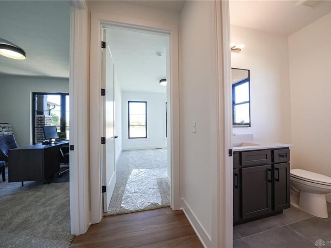
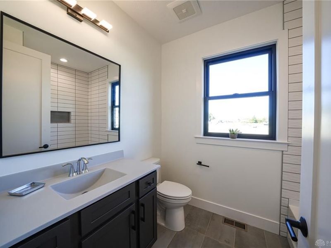
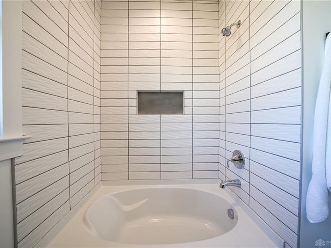
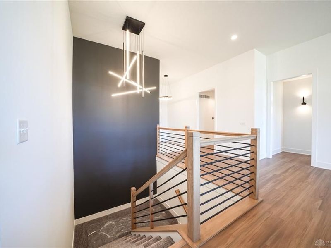
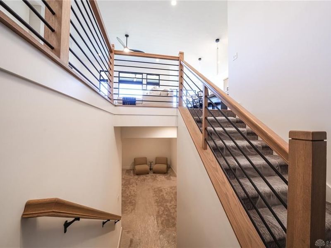
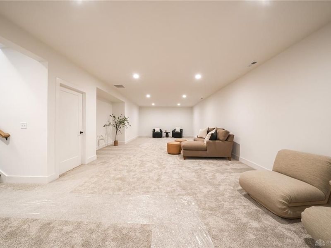
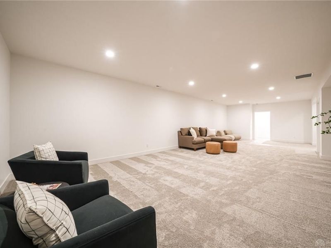
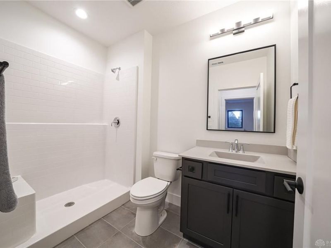
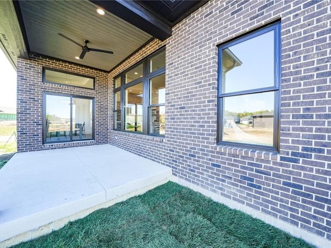
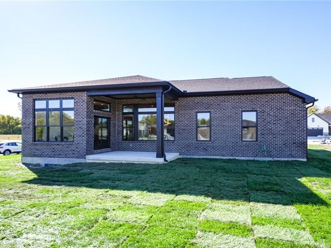
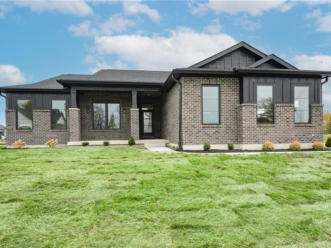
Welcome to the stunning Quinn floorplan, located on a desirable corner lot in the highly sought-after Soraya Farms community. This beautiful home features 4 spacious bedrooms, 3.5 luxurious baths, and a 3-car side-entry garage, providing ample space for both family living and entertaining. As you enter, you'll immediately notice the thoughtful design and high-end finishes. The gourmet kitchen is a chef's dream, complete with GE appliances, a custom box hood, and gorgeous quartz countertops, which are also featured in the primary bath. The large walk-in pantry, with a frosted glass door, offers plenty of storage, while the built-in bench in the mud hall adds both function and style. The main level is highlighted by 8' doors throughout, creating a sense of openness and elegance. The primary suite is a true retreat, with a spa-like bath featuring a free-standing tub and zero-entry tiled shower for ultimate relaxation. Open railing to the basement adds a touch of architectural charm, where you'll find a finished rec space, perfect for entertaining or unwinding, along with a rough-in for a wet bar, ready for customization. Enjoy the outdoors with both a covered front and rear patio, featuring a tongue and groove ceiling, perfect for relaxing or hosting guests in any season. This home offers a perfect blend of luxury, functionality, and modern design. Don't miss the opportunity to make this Quinn floorplan your dream home!

1214 Normandy Rue | MLS# 946056

This single family home located at 1214 Normandy Rue, Clearcreek Township, OH 45458 is currently listed for sale with an asking price of $899,900. This property was built in 2025 and has 4 bedrooms and 3 full and 1 partial baths with 3187 sq. ft. Normandy Rue is located in the Soraya Farms subdivision within the Springboro school district. Search Soraya Farms real estate on sandraolinger-thornton.cutlerhomes.com today.

Upcoming Open Houses

Open House Sunday May 31st, 1:00pm - 4:00pm

Property Features

Property Type: Residential - Single Family
Basement: Yes
Cooling: Central
Days on Market: 225
Fireplaces: 1
Garage: 3 car attached
Heating: Forced Air, Natural Gas
Lot Size: .34 Acre
Stories: 1.0
Year Built: 2025

Feature Descriptions

Appliance Features: Cooktop, Dishwasher, Garbage Disposal, Home Warranty, Microwave, Wall Oven
Basement Features: Full, Semi-Finished
Exterior: Brick, Shingle
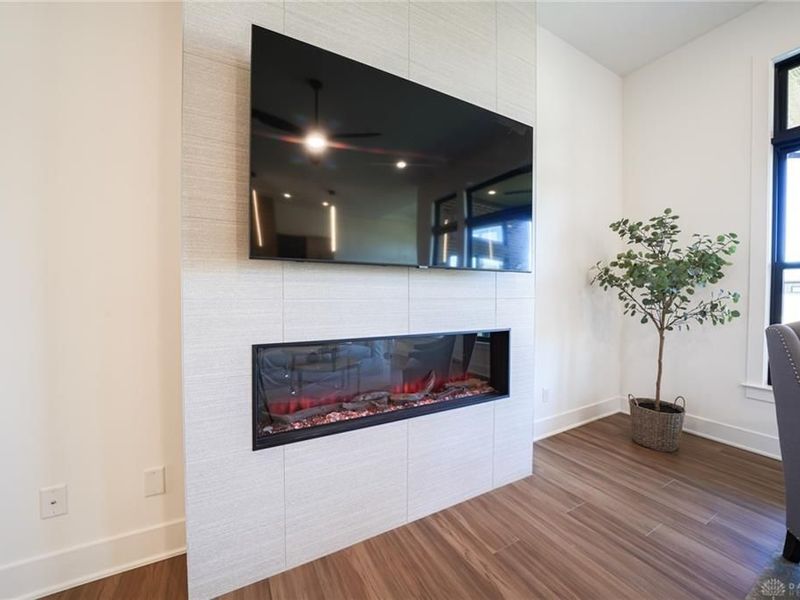
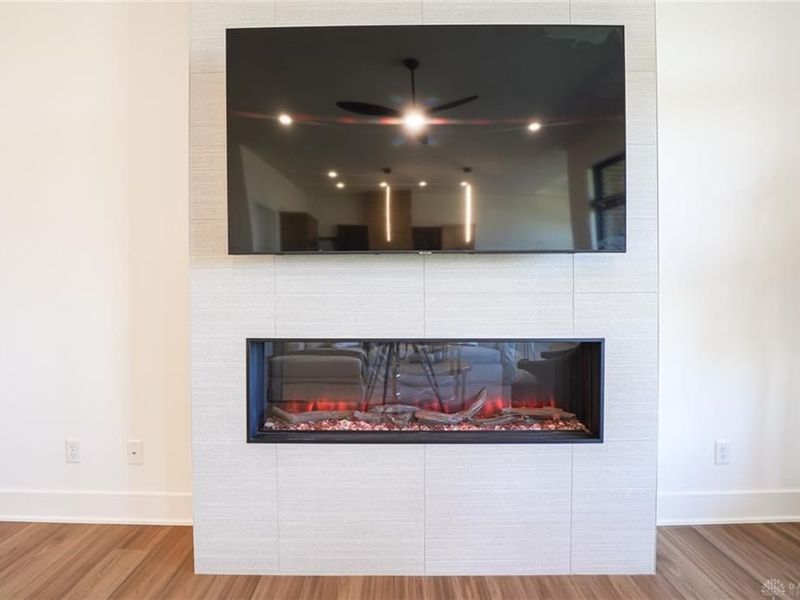
Fireplace. Features: Electric, One
Garage Features: 3 Car, Attached, Opener
Lot Dimensions: .34 Acre
Outside Features: Patio, Porch
Utilities: 220 Volt Outlet, Public Water, Natural Gas, Sanitary Sewer

Room Sizes

Dining Room: 13 X 13 Level - Main
Kitchen: 15 X 13 Level - Main
Great Room: 18 X 17 Level - Main
Primary Bedroom: 15 X 13 Level - Main
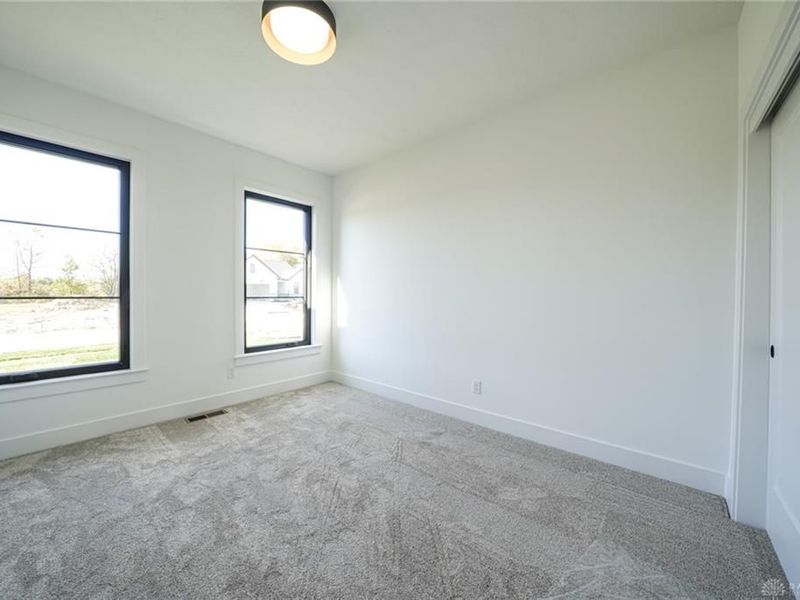
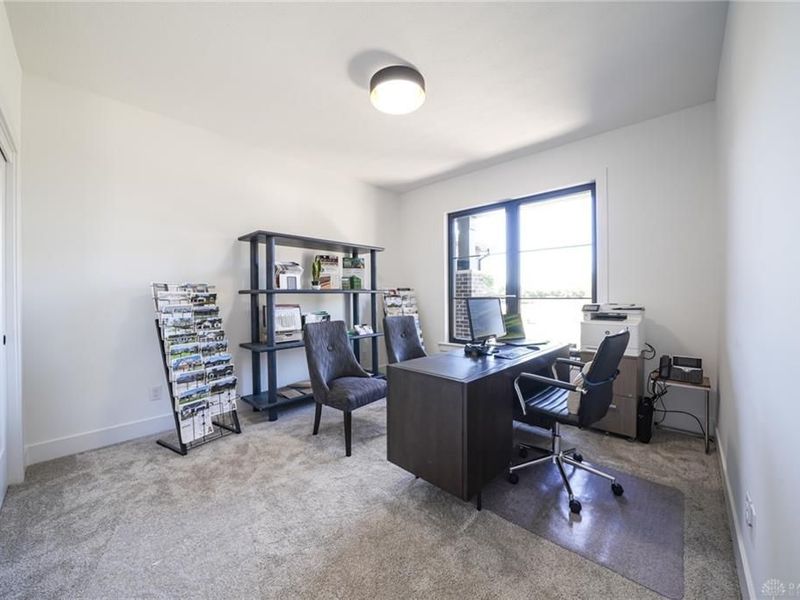
Bedroom: 11 X 12 Level - Main
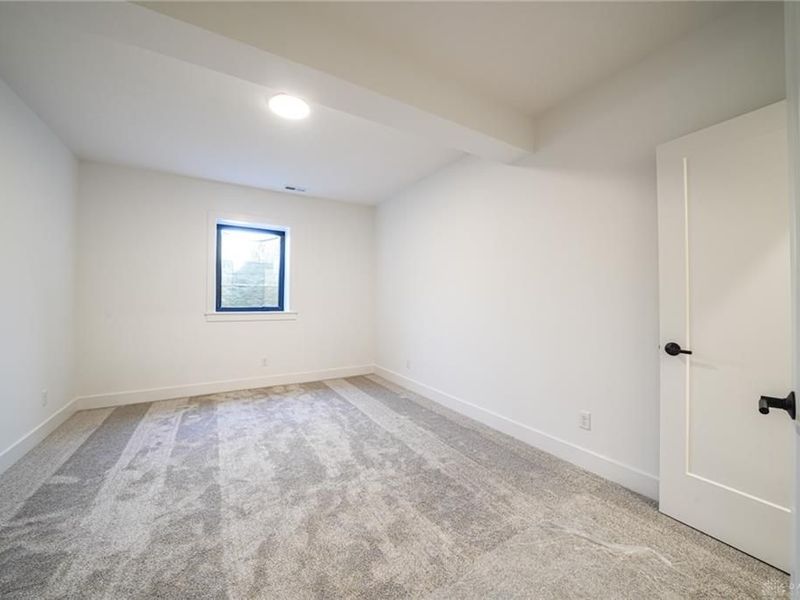
Bedroom: 15 X 12 Level - Basement
Rec Room: 15 X 37 Level - Basement
Bedroom: 11 X 13 Level - Main

Local Schools

School District: Springboro

Estimate Your Payment

Estimated Payment

$ 4,884.10 per month $4,621.63 Principal & Interest $0.00 Property Tax (data not provided by mls) $262.47 Homeowner's Insurance

Change Payment Information

%
years/fixed
yearly
yearly (est.)
(Payments are an estimate and may vary by lender)
Croos Country Mortgage

Login to My Homefinder

Forgot your password / First Login?

Login to My Homefinder

Pixel

THANK YOU FOR
YOUR INTEREST!

Complete the fields below to receive additional details.

Add to Calendar

Reserve A Time

Cancel Your Appointment?

Registration Successful

You are now registered to view virtual open houses for the listings.